This apartment is an example of how a standard two-room apartment with an area of 64 m² can be used to create a full-fledged family space of three rooms (two-bedroom). We redesigned the uncomfortable hallway, turning it into the center of the apartment with a combined kitchen-living room, designed a kid’s bedroom and a master bedroom with its own bathroom.
The interior has a light Scandinavian aesthetic: natural materials, soft tones and warm accents.
As a result, the family received a spacious, functional and comfortable home, where every meter works for comfort and daily life.

Two-Bedroom Apartment 64m² With Kid’s Bedroom
Two-Bedroom Apartment 64m² With Kid’s Bedroom
Remodeling and Interior Design Project: Two-Bedroom 64 m² Apartment in Primorsky Kvartal, St. Petersburg
A young family with a child approached us with the goal of transforming a classic 64 m² two-room apartment with a separate kitchen into a two-bedroom layout. The objective was to create distinct and functional zones: a spacious living room, a cozy master bedroom, and a full-featured children’s bedroom.
Layout Before And After
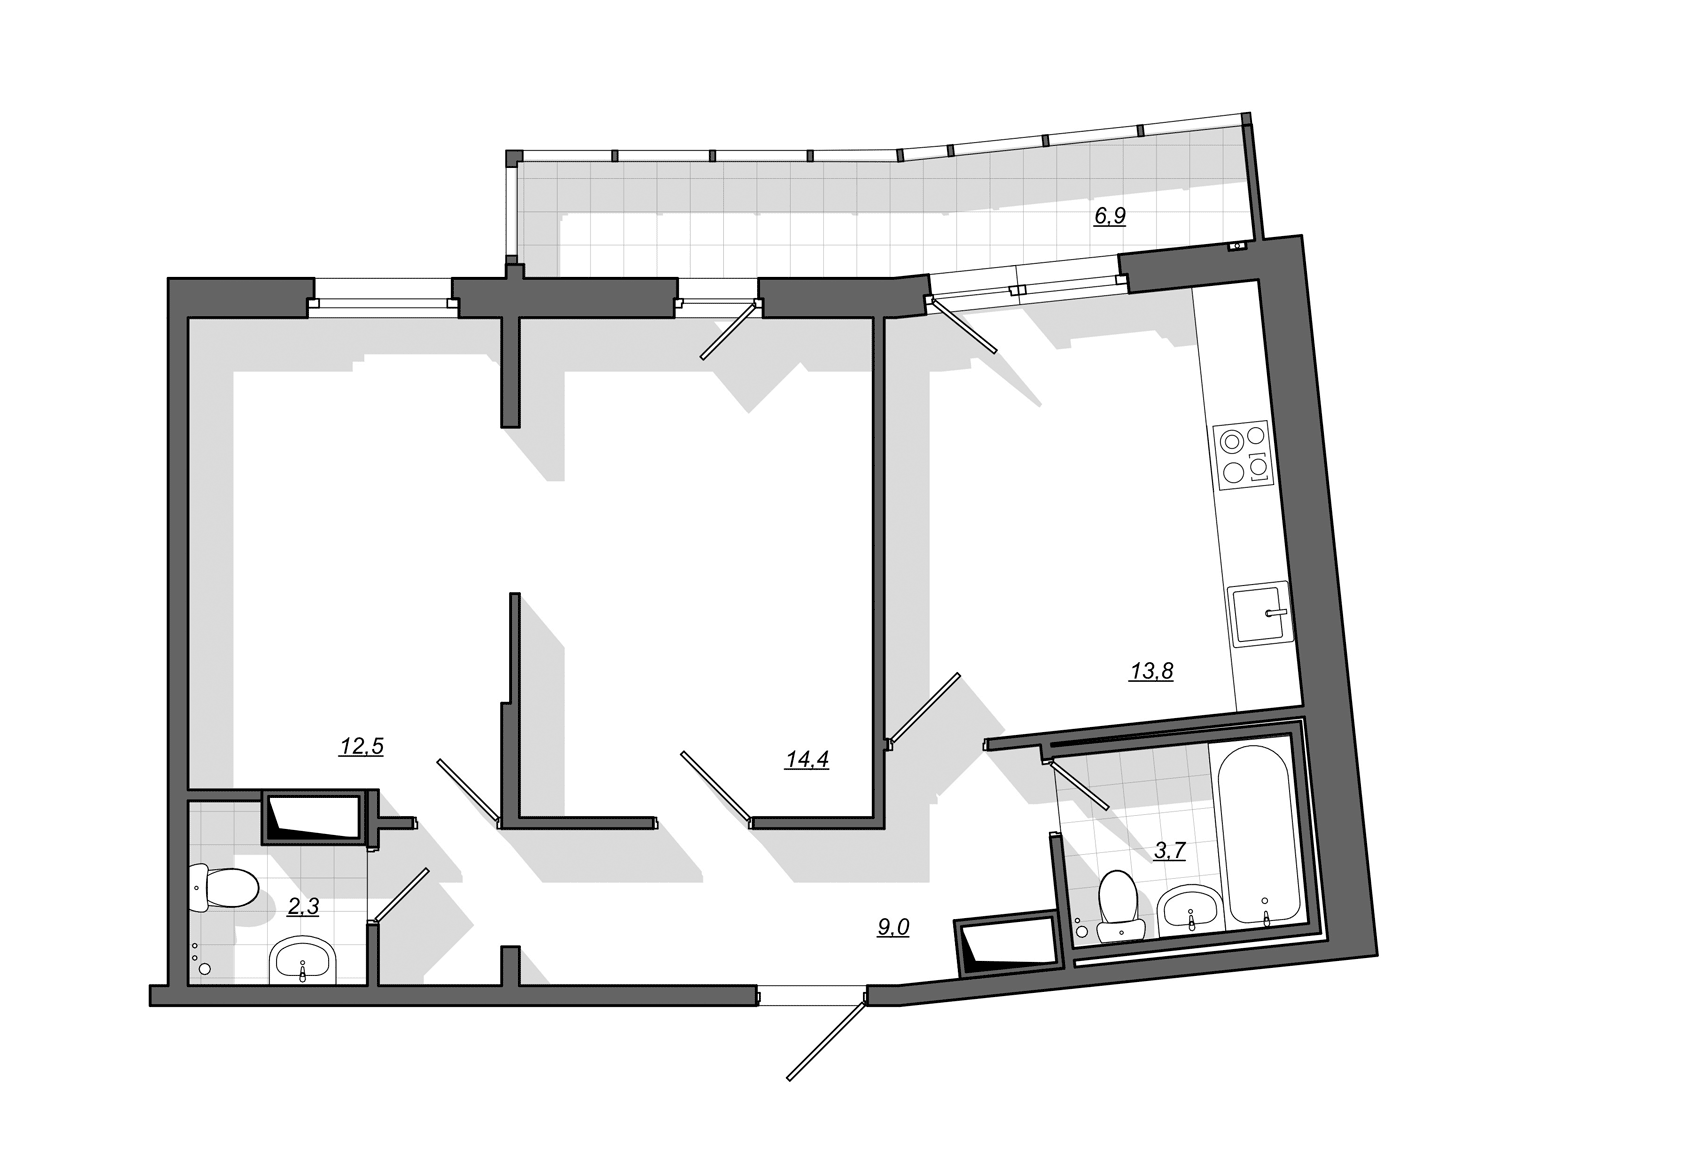
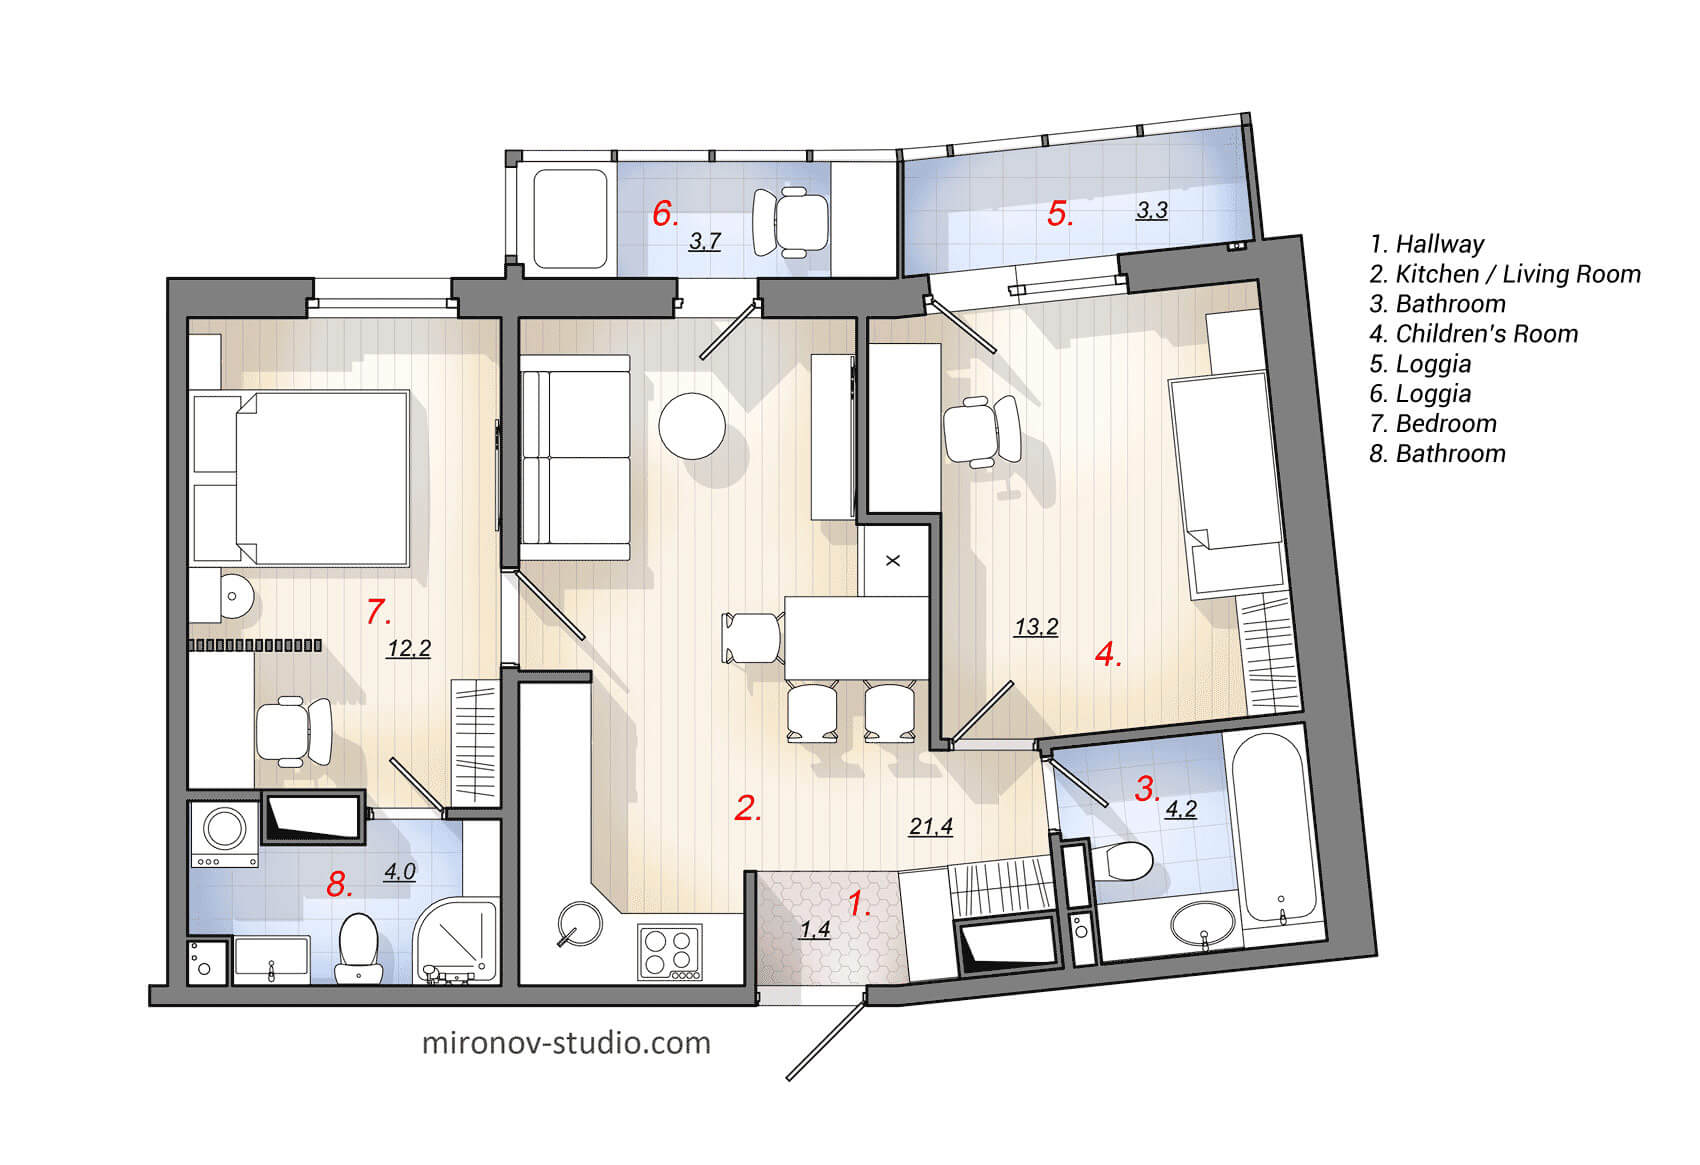
Initial Layout Analysis: Key Issues
A thorough assessment of the original configuration revealed several significant problems:
- Inefficient corridor: A dark, redundant 9 m² corridor filled with sharp angles, narrow passages, and tight bottlenecks.
- Absence of a common area: The apartment lacked a designated living room. The family had to gather in either the kitchen (13.8 m², located in the right wing) or one of the bedrooms, which compromised privacy.
- Poor circulation: Indoor traffic flows lacked logic, forcing residents into daily unnecessary detours through a dark labyrinth of corridors and right across the “dirty zone” of the entryway—creating foot traffic noise and slamming doors during quiet hours.
- Useless second bathroom: A very small second bathroom of 2.3 m² held almost no practical value in its original state.
New Layout Concept: Spatial Transformation
To achieve our primary goal – creating a highly functional and comfortable two-bedroom apartment – our key strategy focused on the efficient repurposing of the 9 square meters previously wasted on the hallway.
- Reimagining the Core of the Apartment
As a first step, we eliminated the corridor entirely, integrating most of its area into the central room. The kitchen was then relocated into this new space—specifically onto the “wet zone” of the former hallway—which, in turn, freed up its original footprint to accommodate a kid’s bedroom.
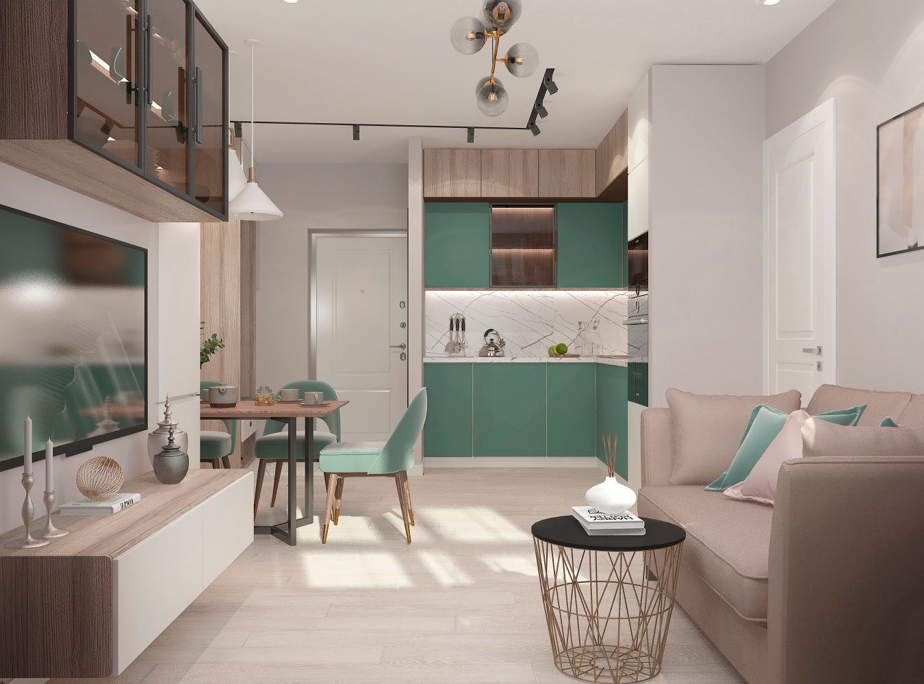
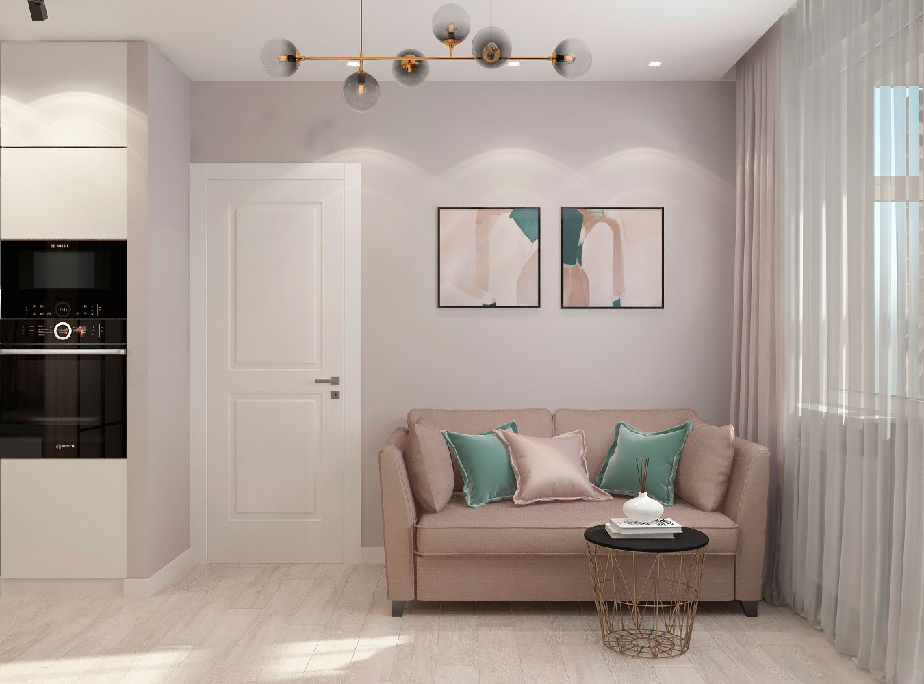
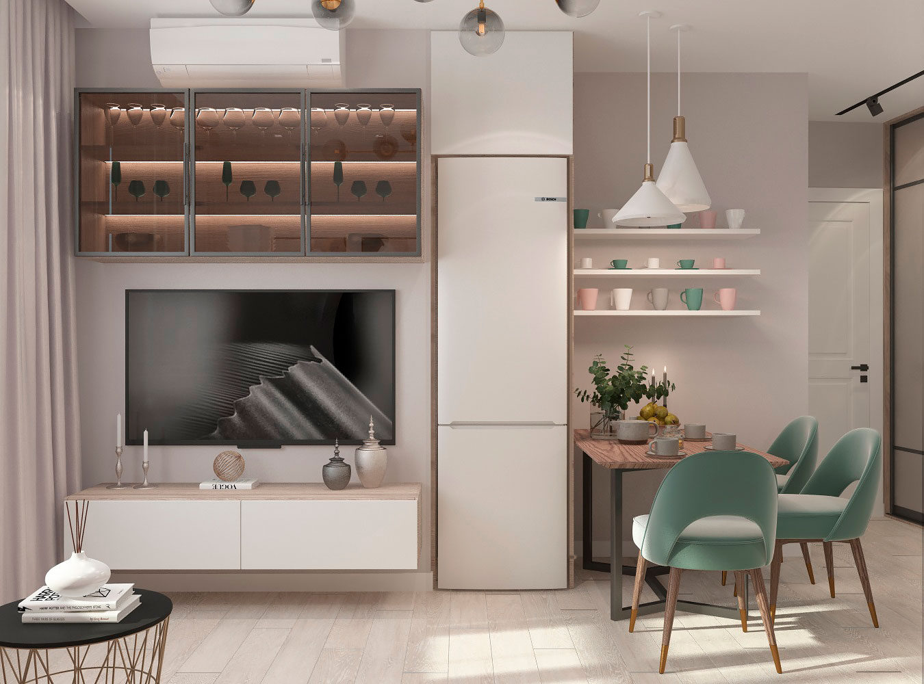
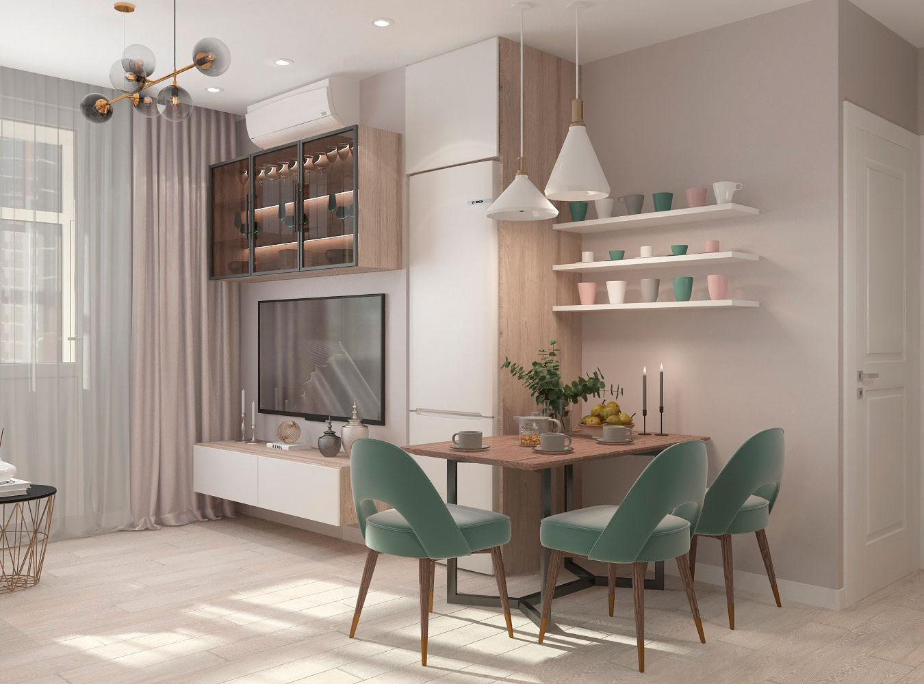
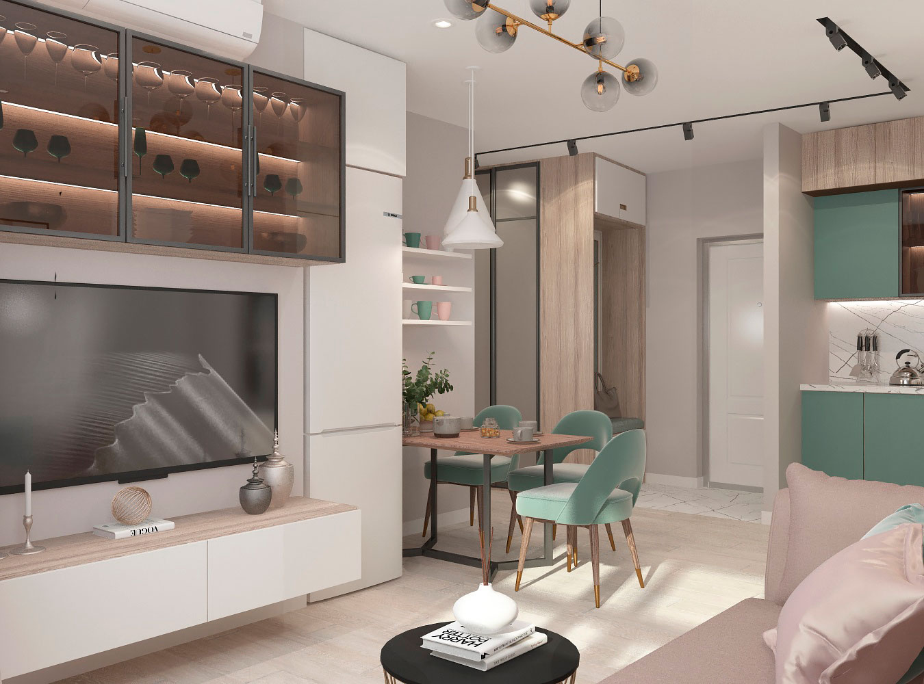
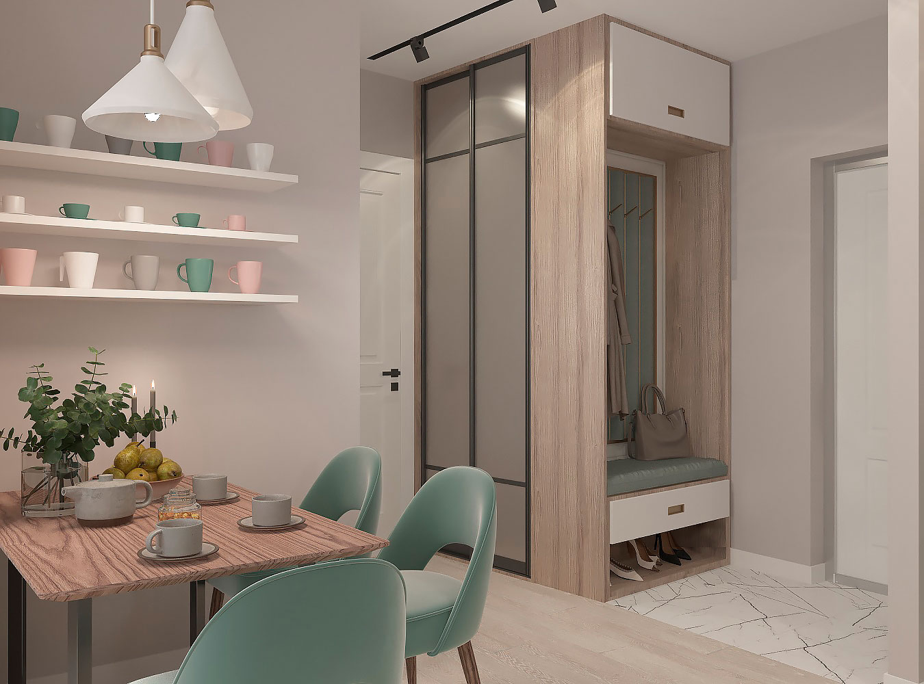
The center of the apartment now boasts a spacious 21.4 m² communal living area that seamlessly combines clearly zoned kitchen, dining, and living spaces. This area flows naturally into the entryway, which has been optimized to an ideal size 1.4 m² and now benefits from direct natural light. - Kid’s bedoom
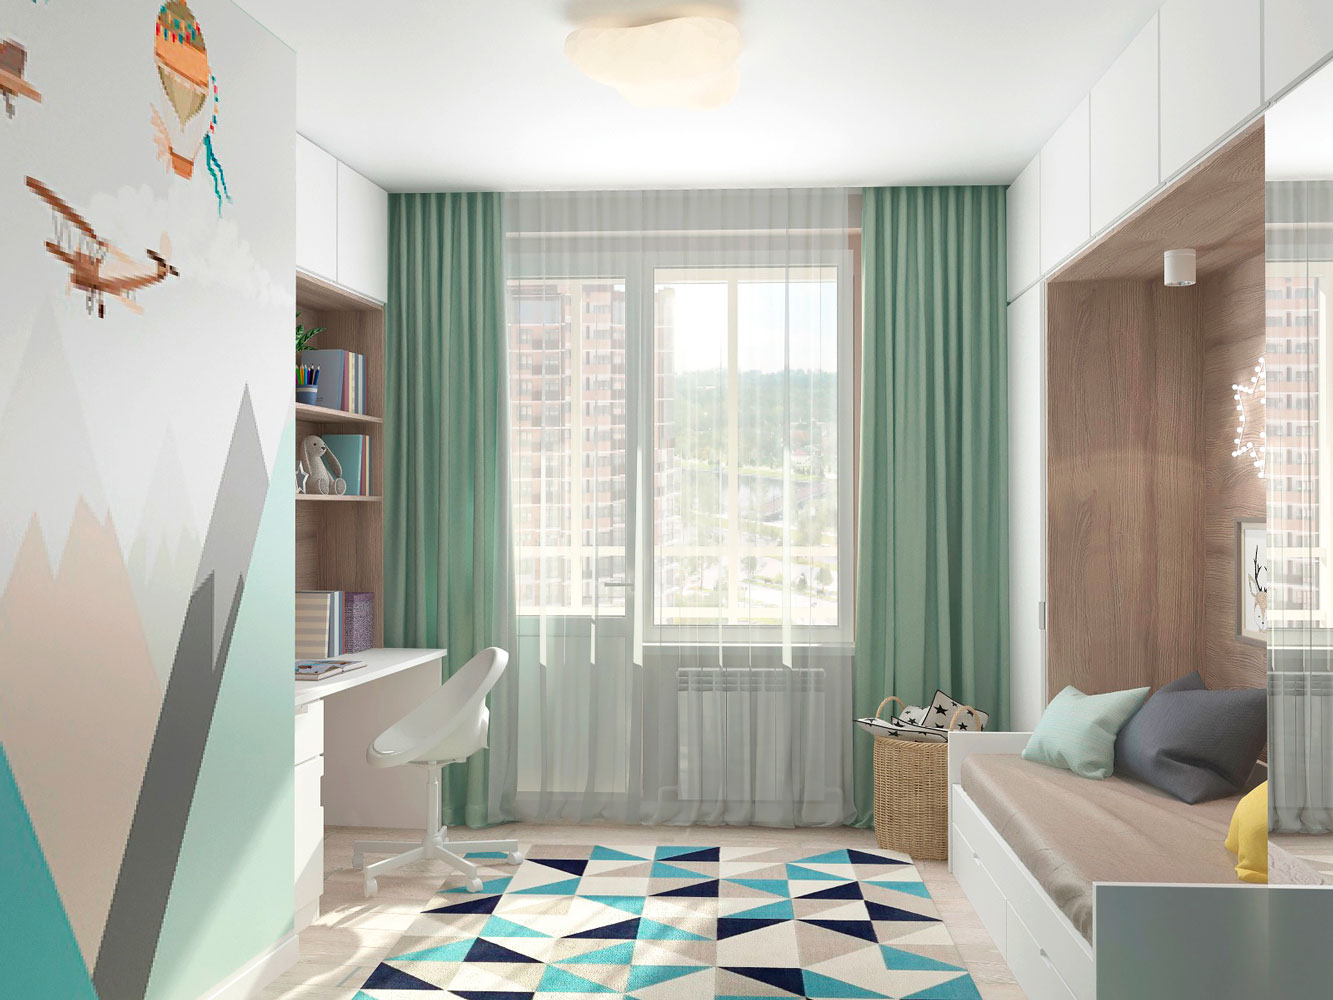
On the site of the former kitchen in the right wing of the apartment, we designed a 13.2 m² kid’s bedroom. It features convenient access to the main bathroom and its own private glazed balcony. - Master Bedroom with Ensuite
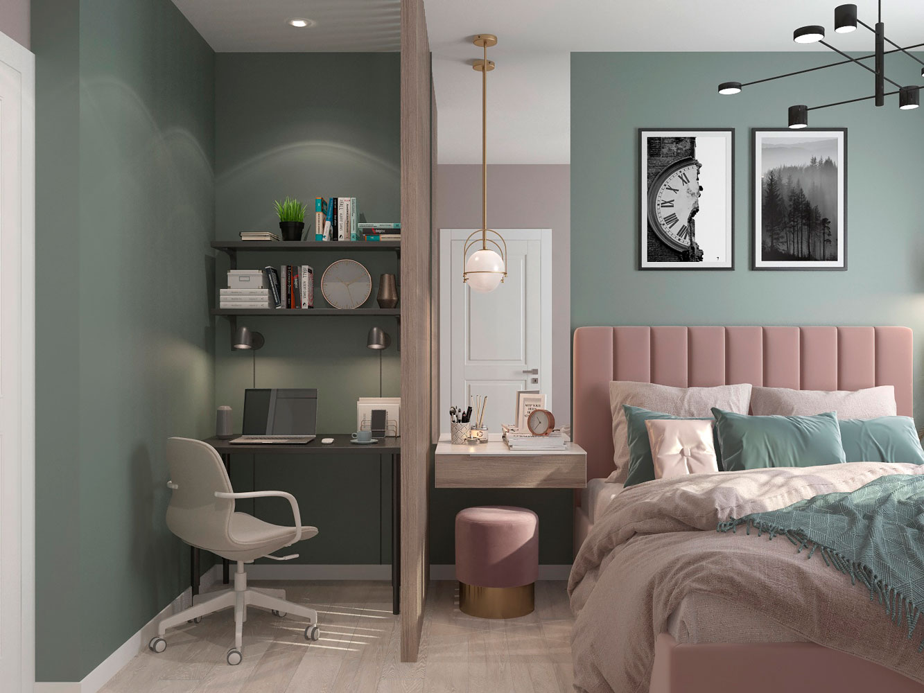
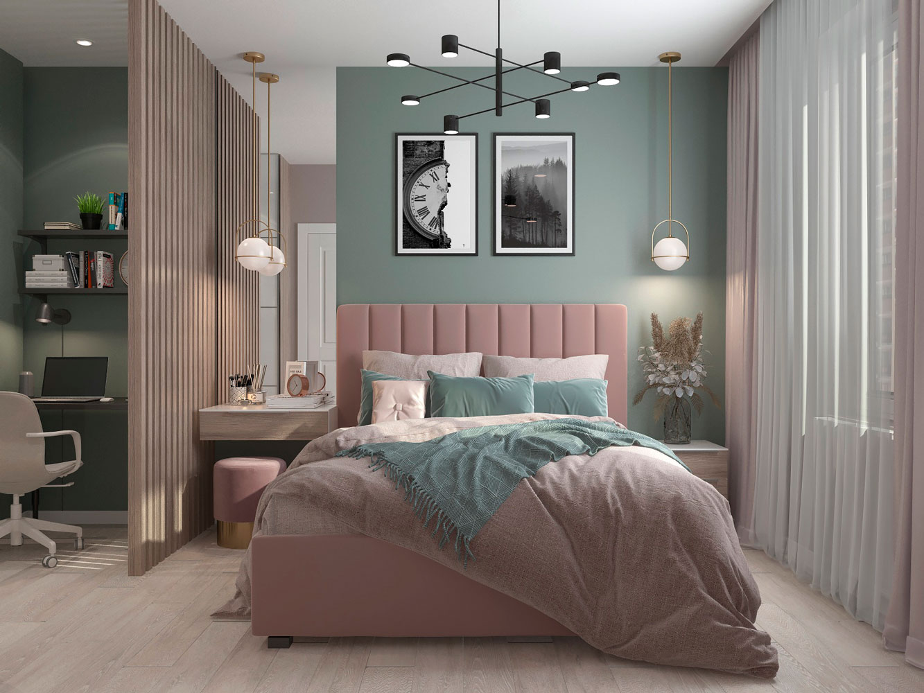
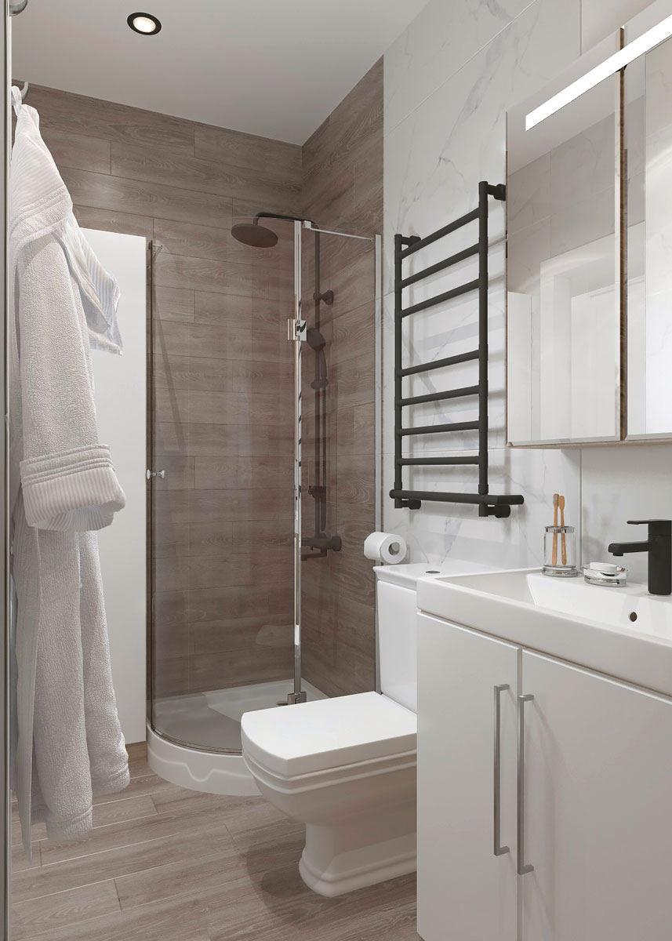
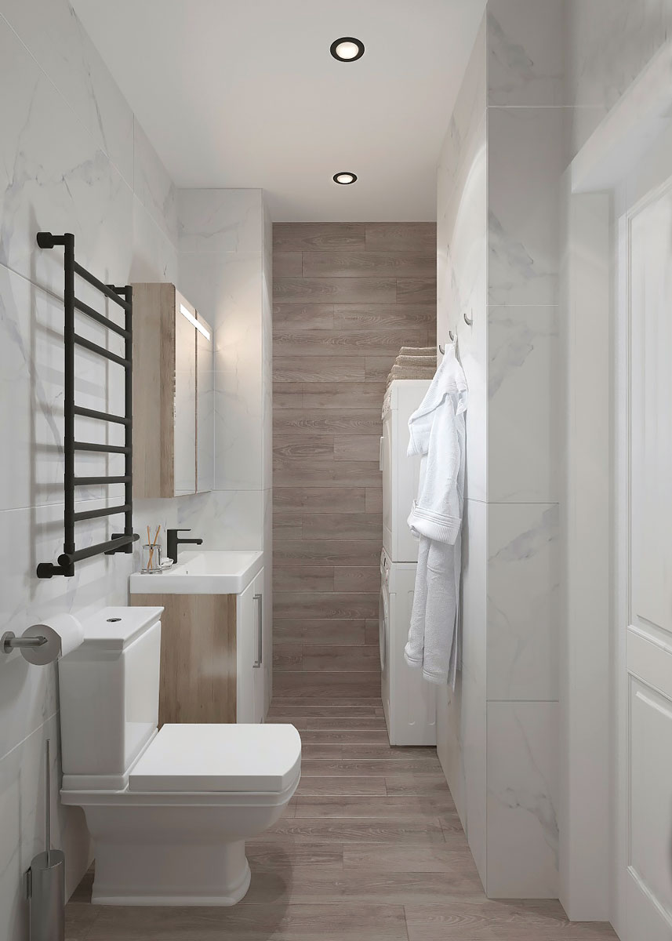
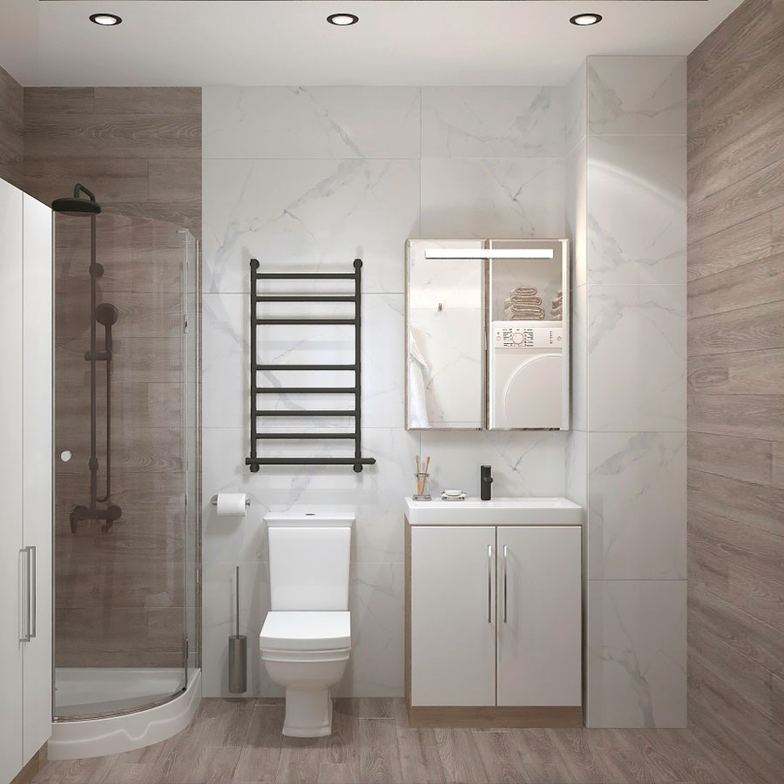
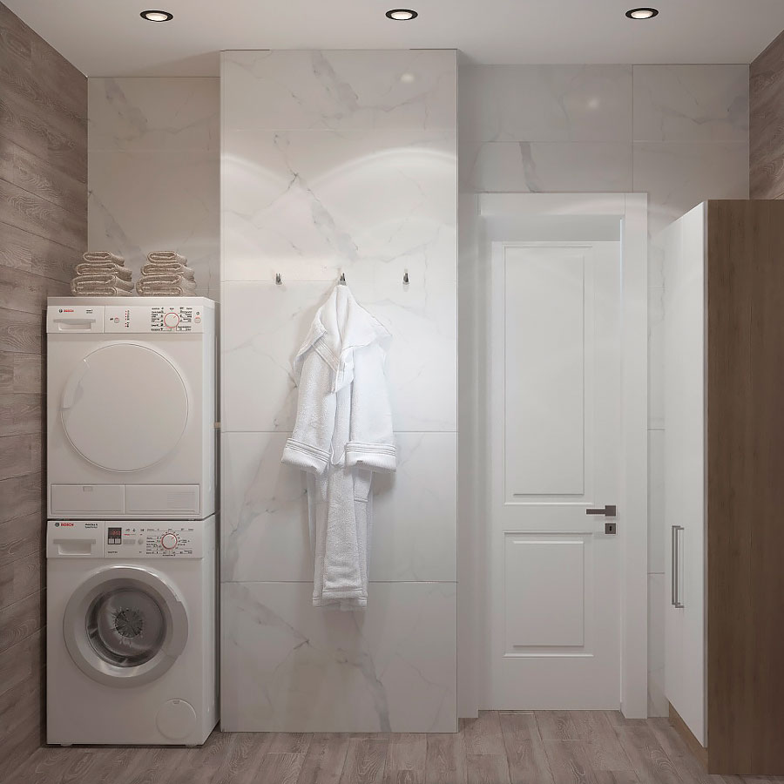
In the left wing of the apartment, we positioned a 12.2 m² master bedroom. By reclaiming the remaining portion of the corridor, the second bathroom was expanded to 4.0 m², allowing enough room for a walk-in shower and a dedicated laundry zone. This second bathroom features direct en-suite access from the bedroom, ensuring complete privacy for the parents. - Glazed Balcony
The large 6.9 m² glazed balcony, which features dual access from both the living room and the kid’s bedroom, was divided into two functional zones of 3.7 m² and 3.3 m². The 3.7 m² section adjacent to the living room was transformed into a bright home office and a cozy lounge area. - Storage Systems
Compact, space-saving yet high-capacity built-in storage systems were integrated into the master bedroom, kid’s bedroom, and entryway. This approach eliminated the need for additional freestanding furniture and effectively removed visual clutter.
Interior Design
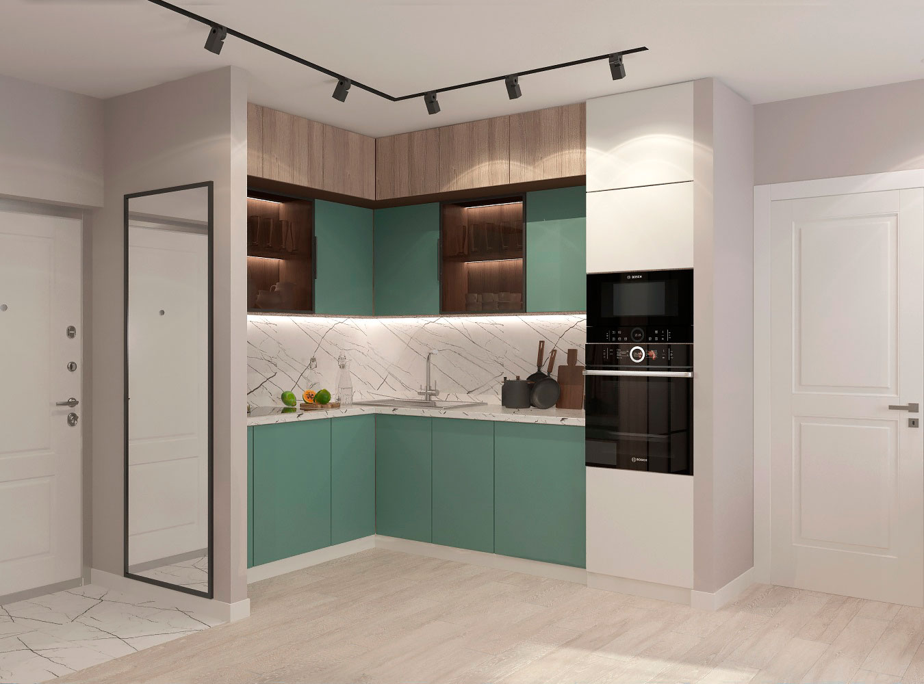
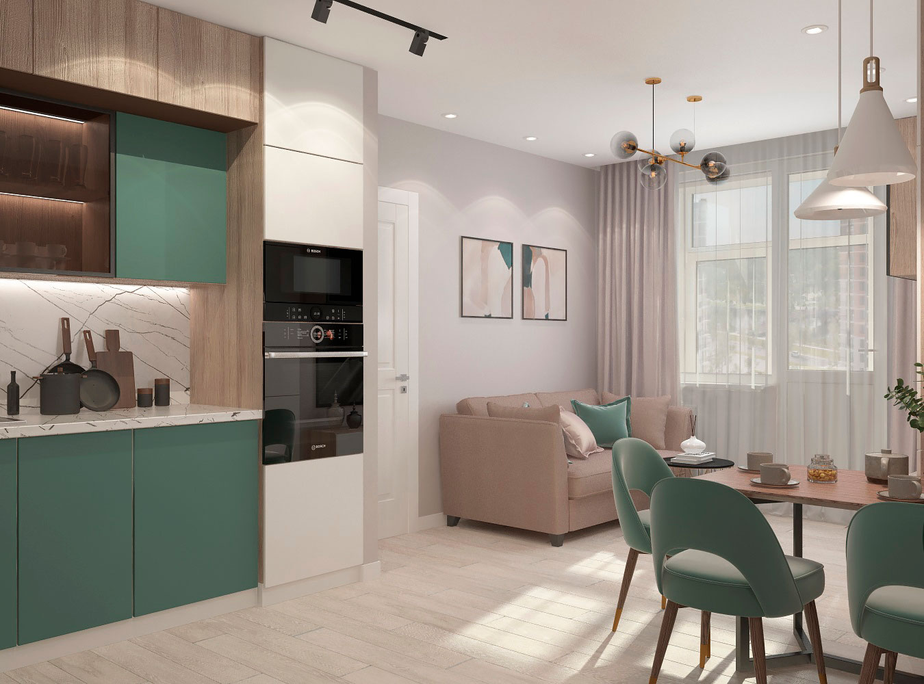
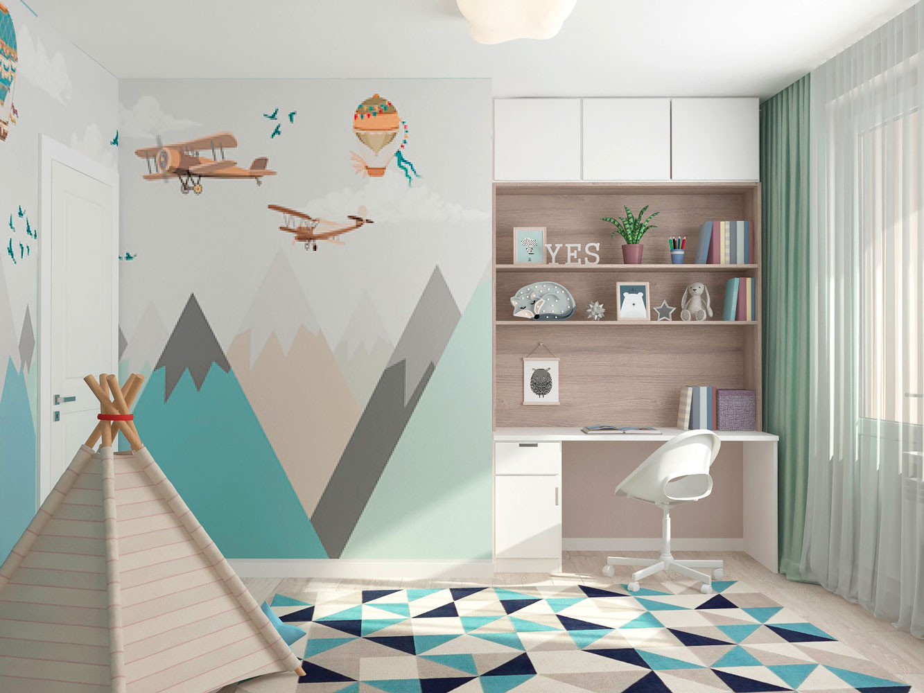
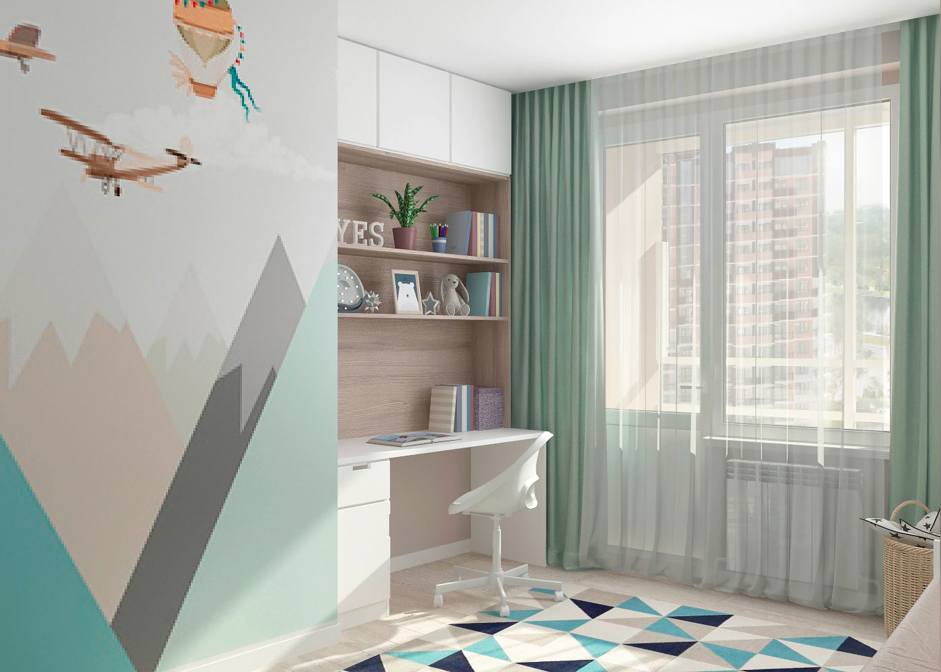
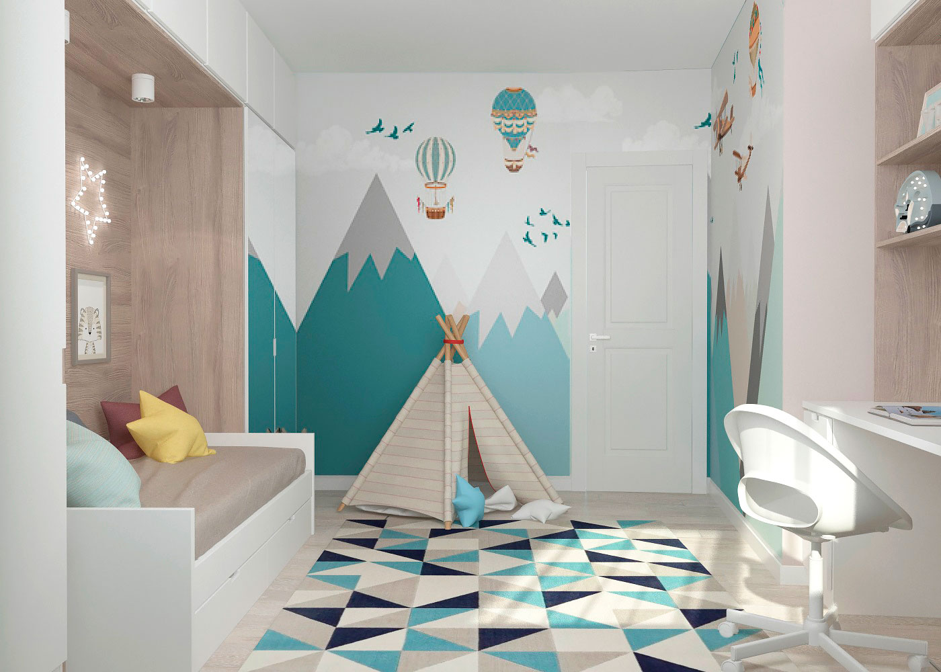
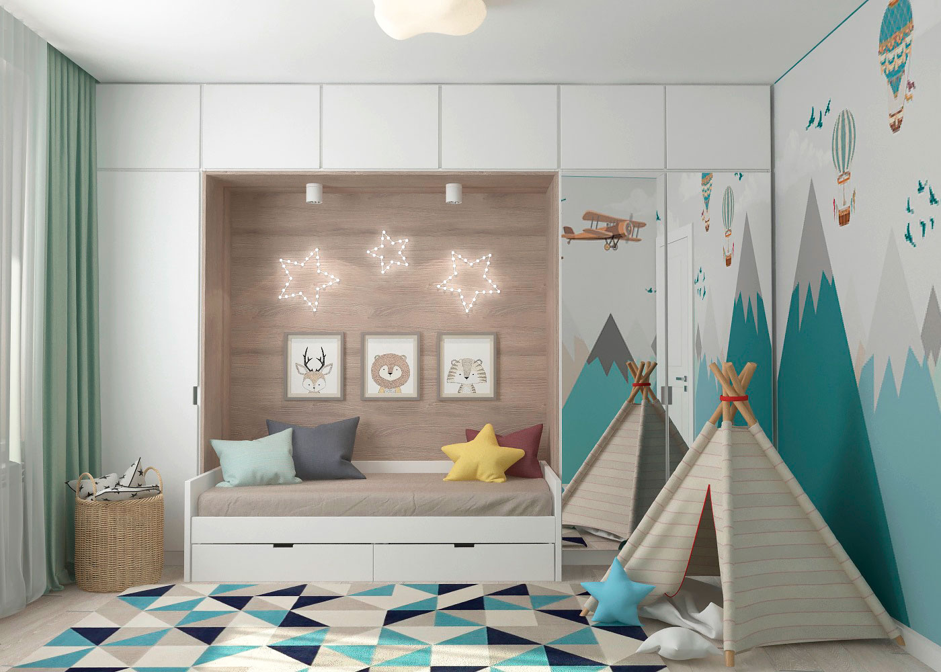
The interior design is executed in a contemporary, functional style with elements of Scandinavian minimalism. The color palette is based on a combination of light, pastel tones in beige and green hues, beautifully complemented by the warm, natural textures of wood, textiles, and plaster.
Kitchen, Living room
Bedroom
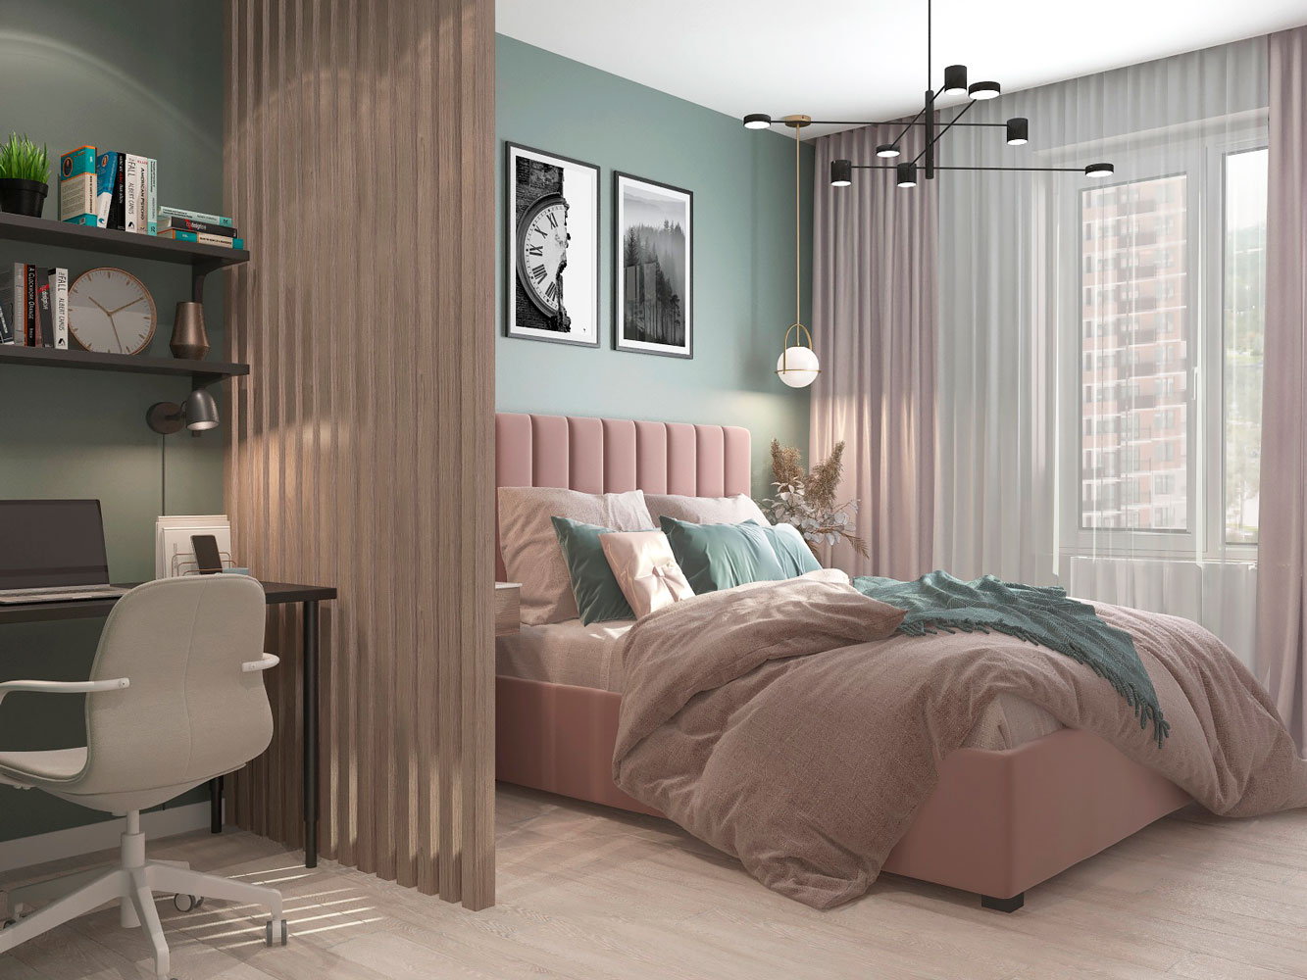
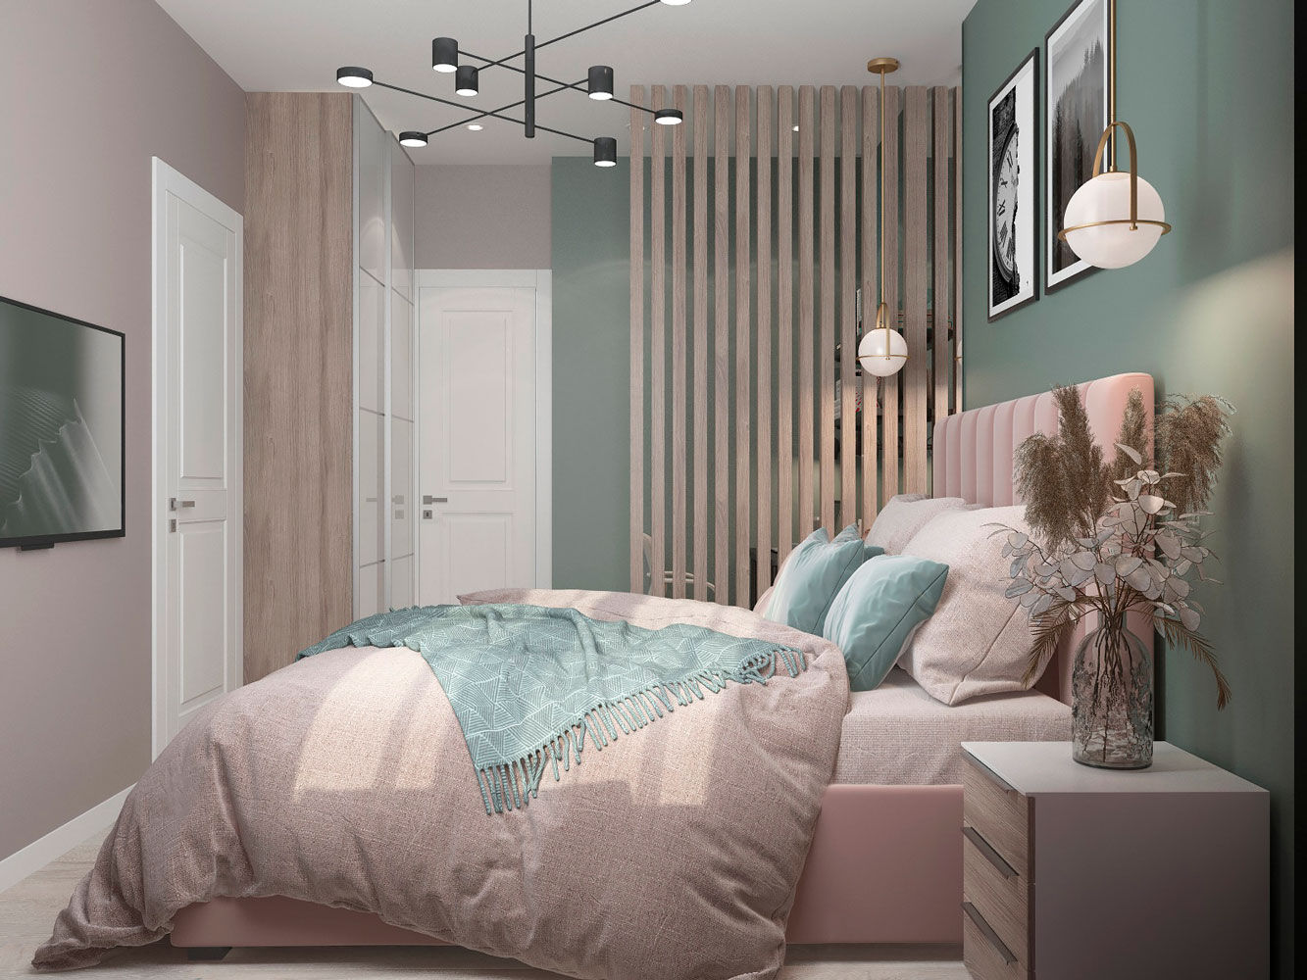
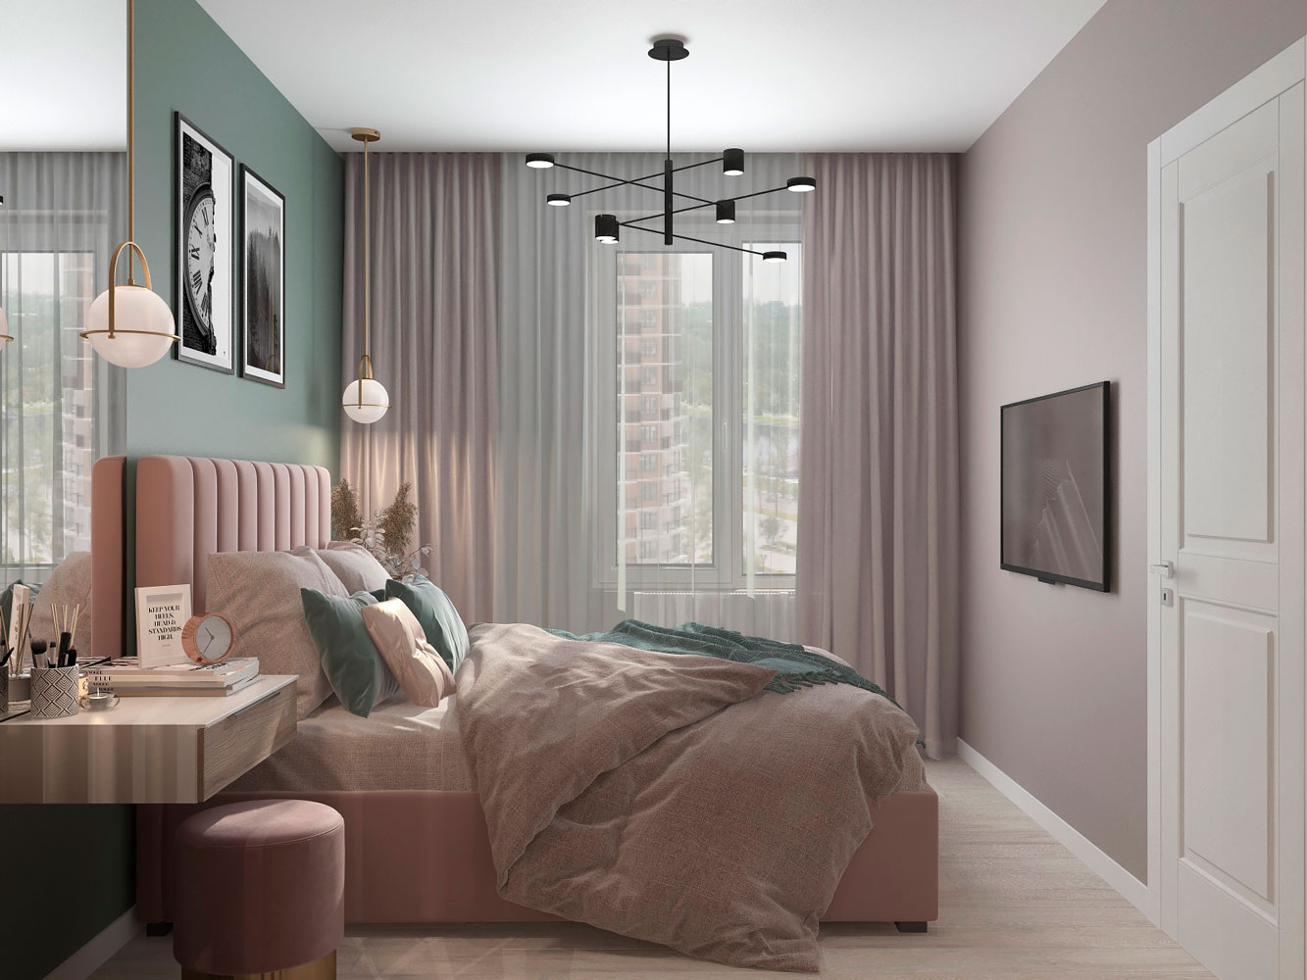
Children’s room
Bathroom
Loggia
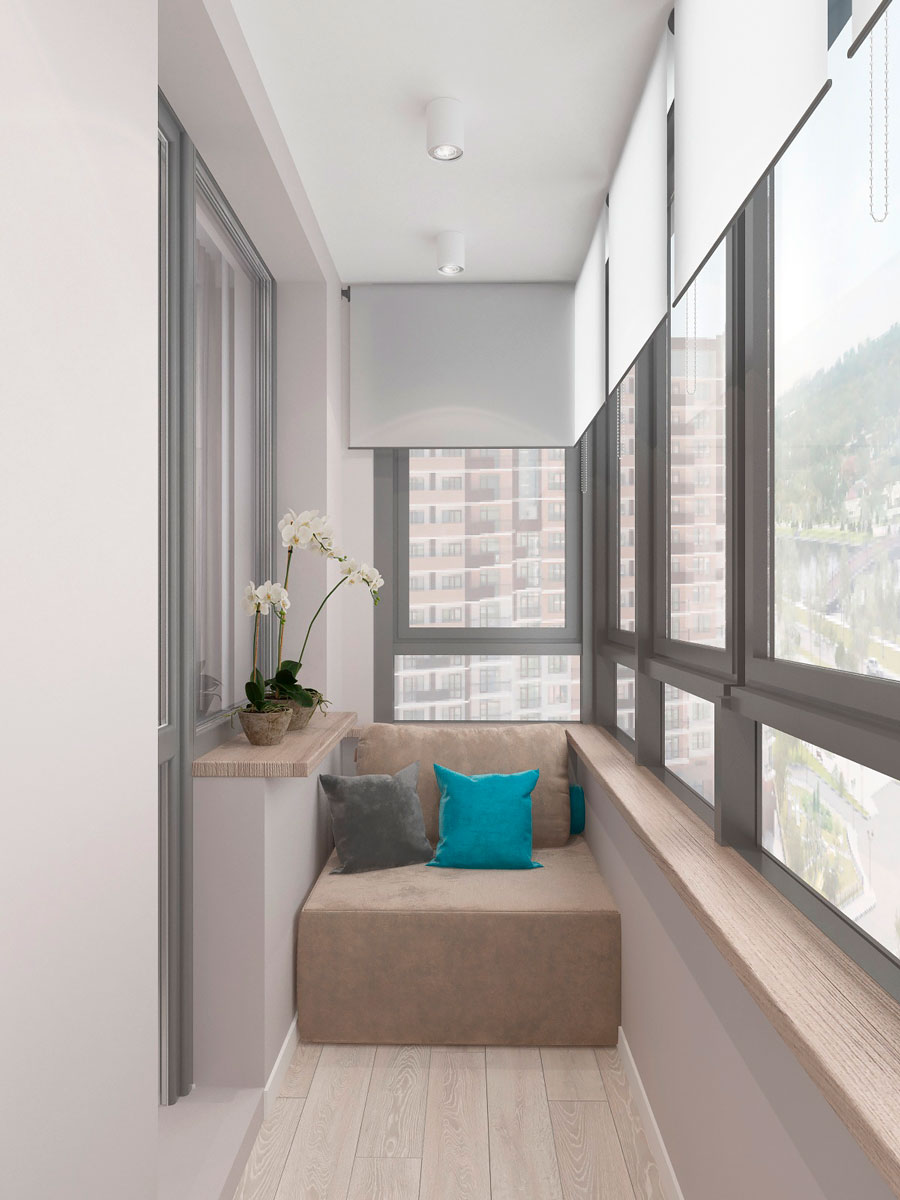
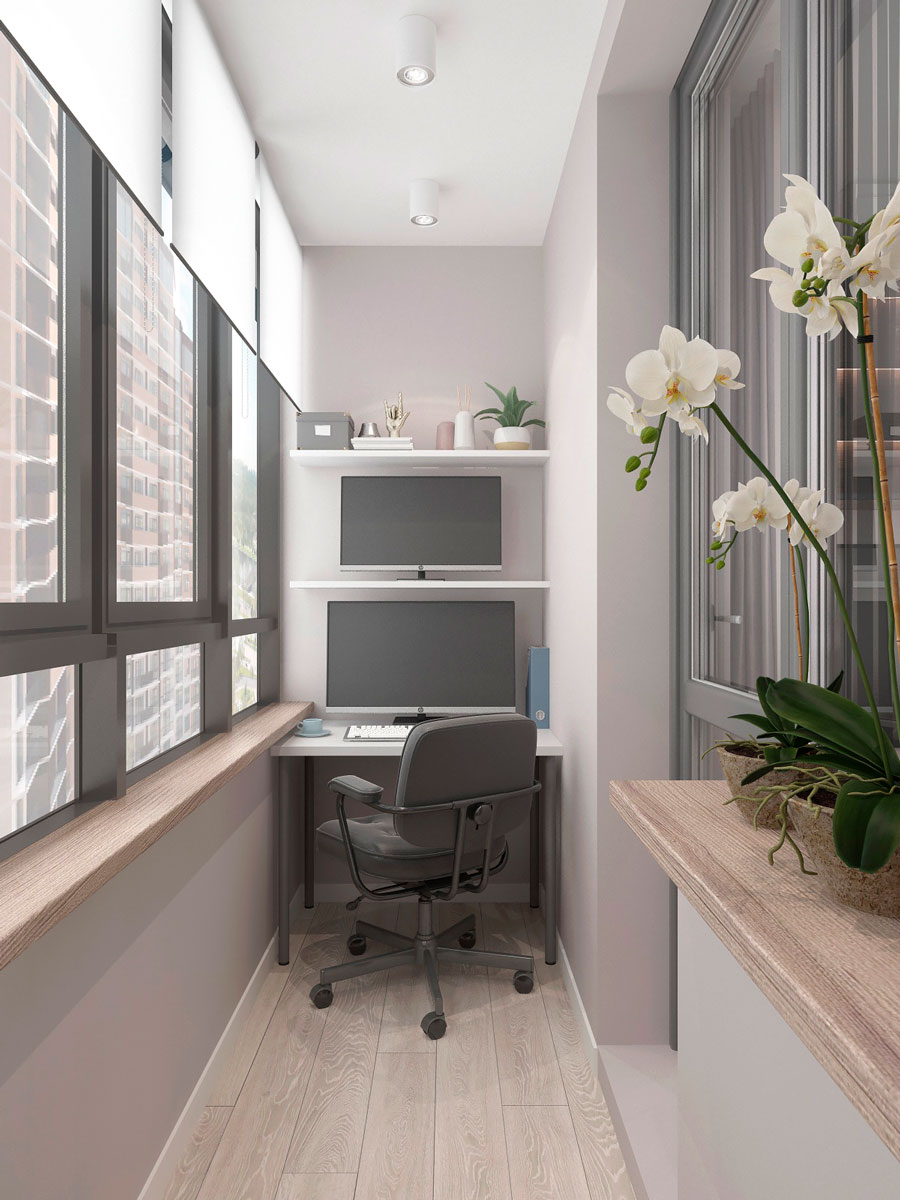
Result: A Space Designed for Comfortable Living
As a result, the young family gained not just a remodeled apartment but a significantly upgraded living experience. We transformed a standard two-room layout into a functional “Euro-three-room” apartment with three full-fledged spaces: a combined kitchen-dining-living room, a private master bedroom, and a complete children’s room.
Key achievements include the clear separation of public and private zones and the creation of ergonomic circulation paths that eliminated “maze-like” transitions. Every square meter now works to benefit the entire family.
Authors:
Fedor Mironov
Tatiana Titova
2021
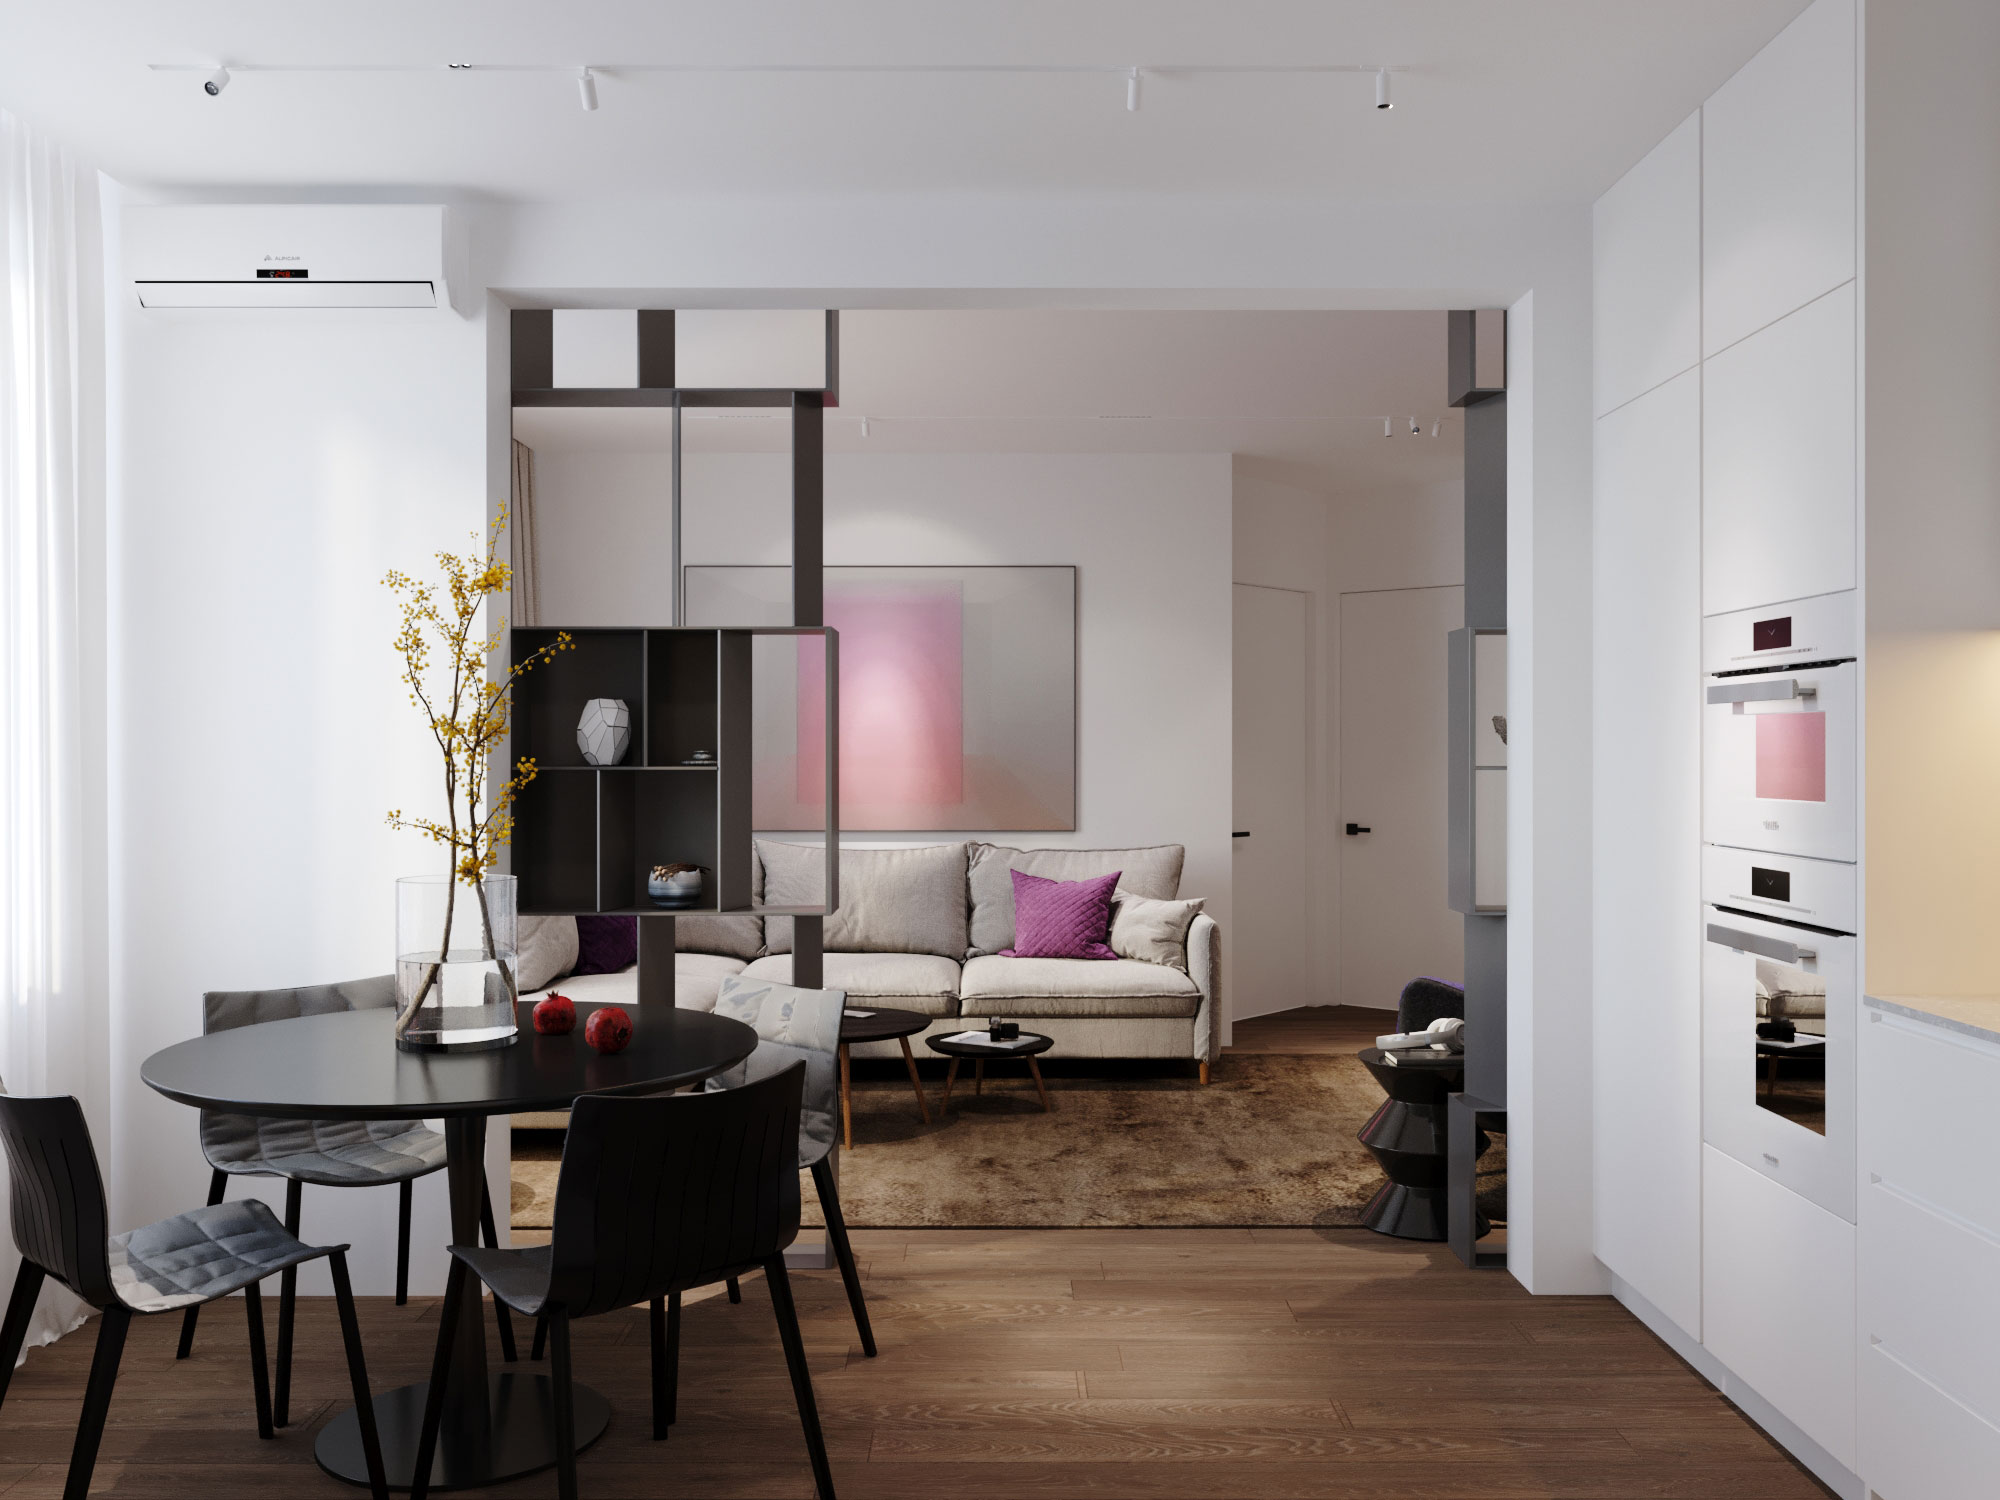
One-Bedroom Apartment 64m² for a couple
This project transforms a 64 m² two-room apartment into a thoughtfully redesigned one-bedroom home with a calm, Scandinavian aesthetic. By reworking the inefficient corridor and rethinking the relationship between rooms, we created an open-plan living area, a generous walk-in wardrobe, and improved circulation throughout. The result is a light-filled, functional space designed for the comfortable everyday life of a couple.
View Project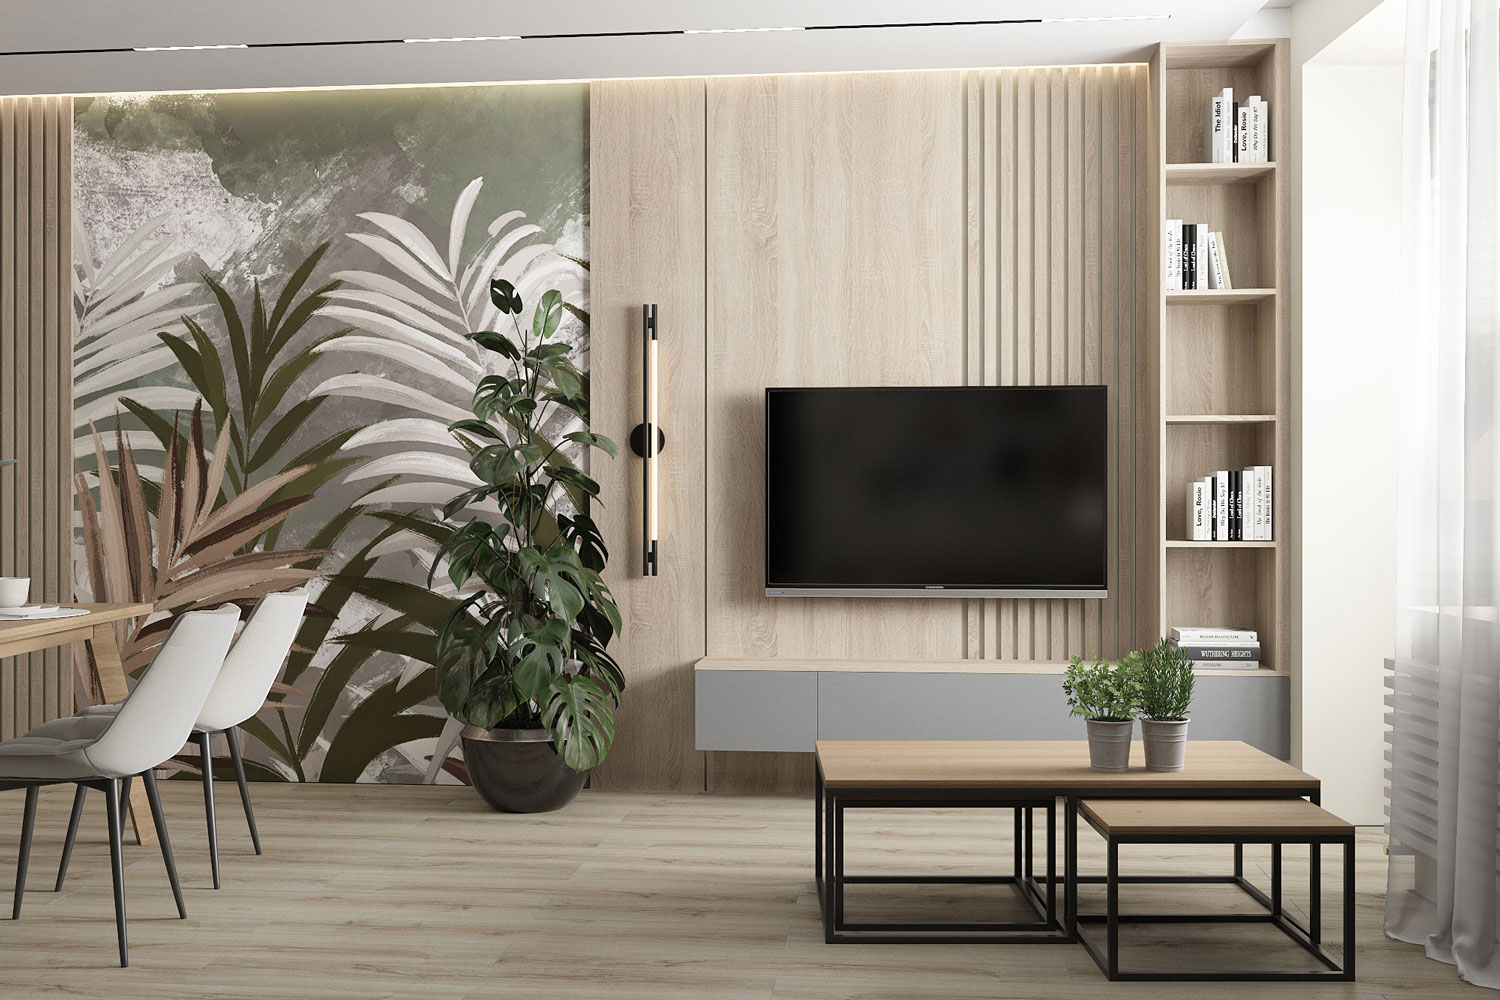
3 Bedroom Apartment 98m² With 2 Children’s Rooms
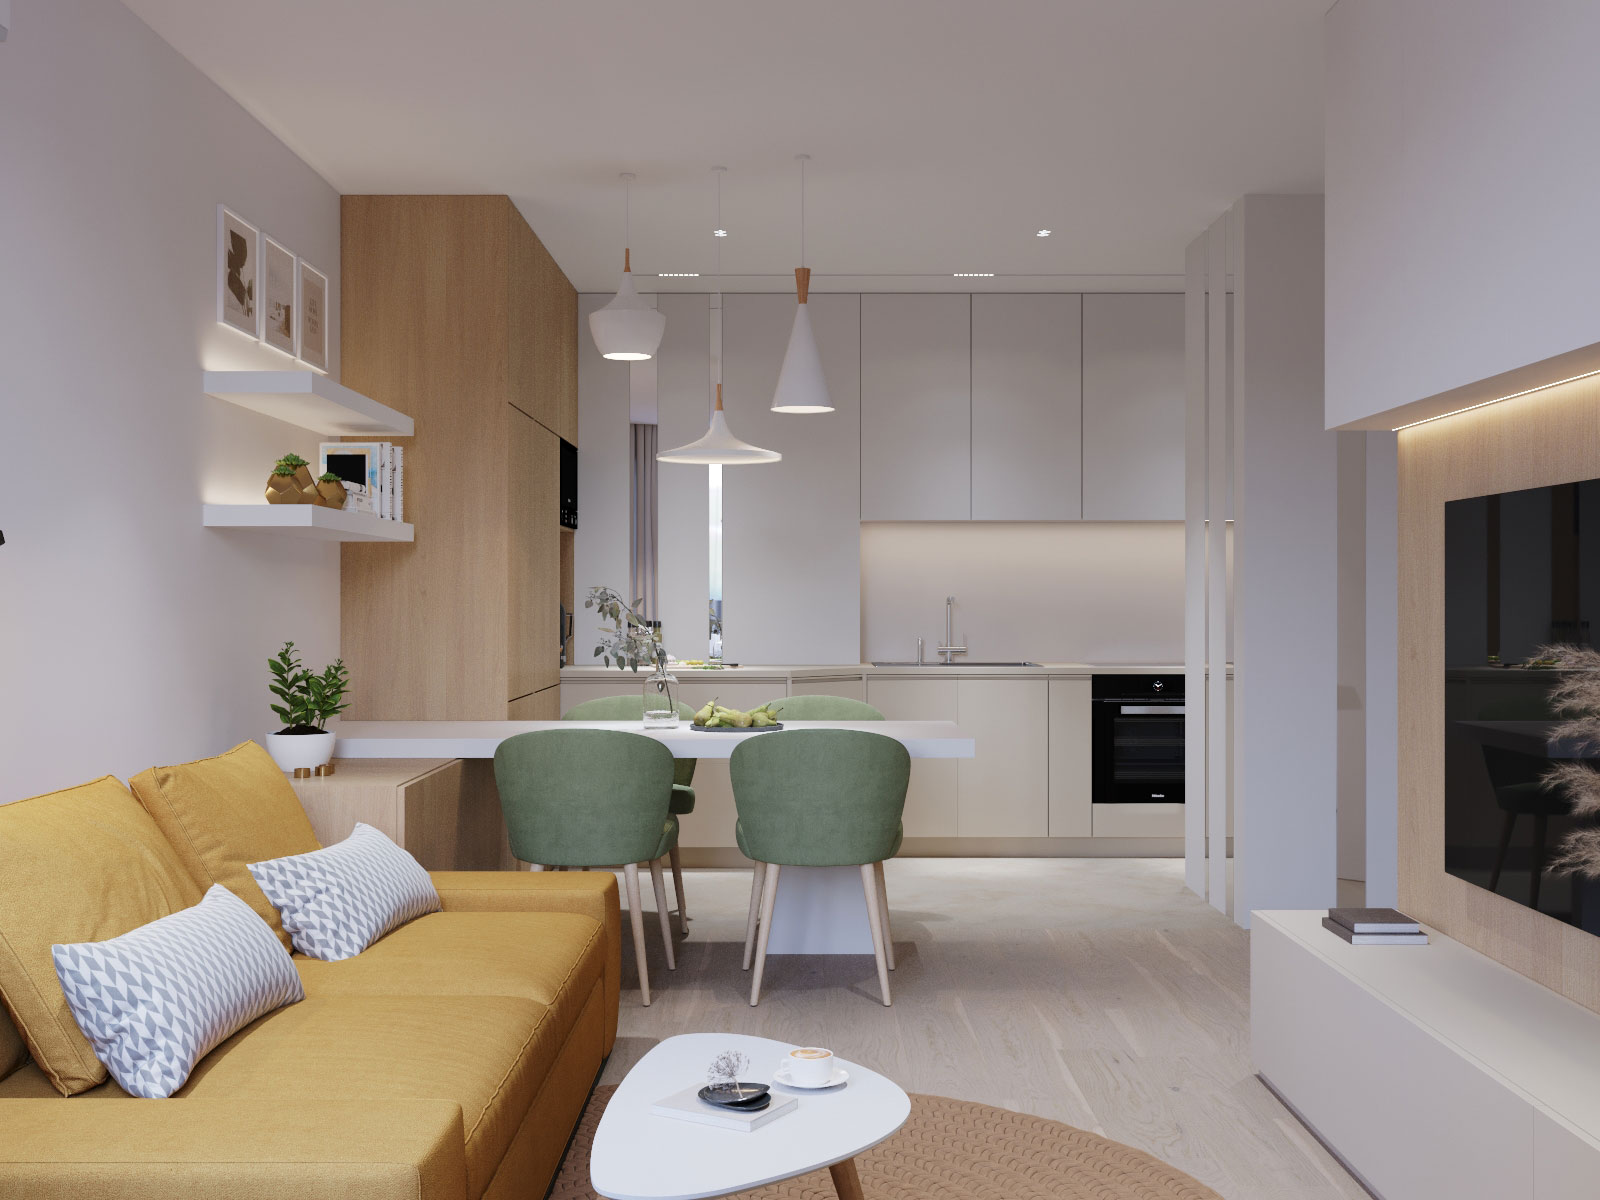
A design project involving the redevelopment from a 3-room + kitchen to a 3-bedroom + living room 98 m² apartment turned a typical problematic layout into a comfortable family space. We have completely redesigned the logic of the apartment, creating a spacious open-plan kitchen-living-dining room, two full-fledged children’s rooms, a master bedroom with a study and a separate bathroom, as well as a utility room. The interior combines modern techniques, Scandinavian conciseness and warm eco-motifs.
View Project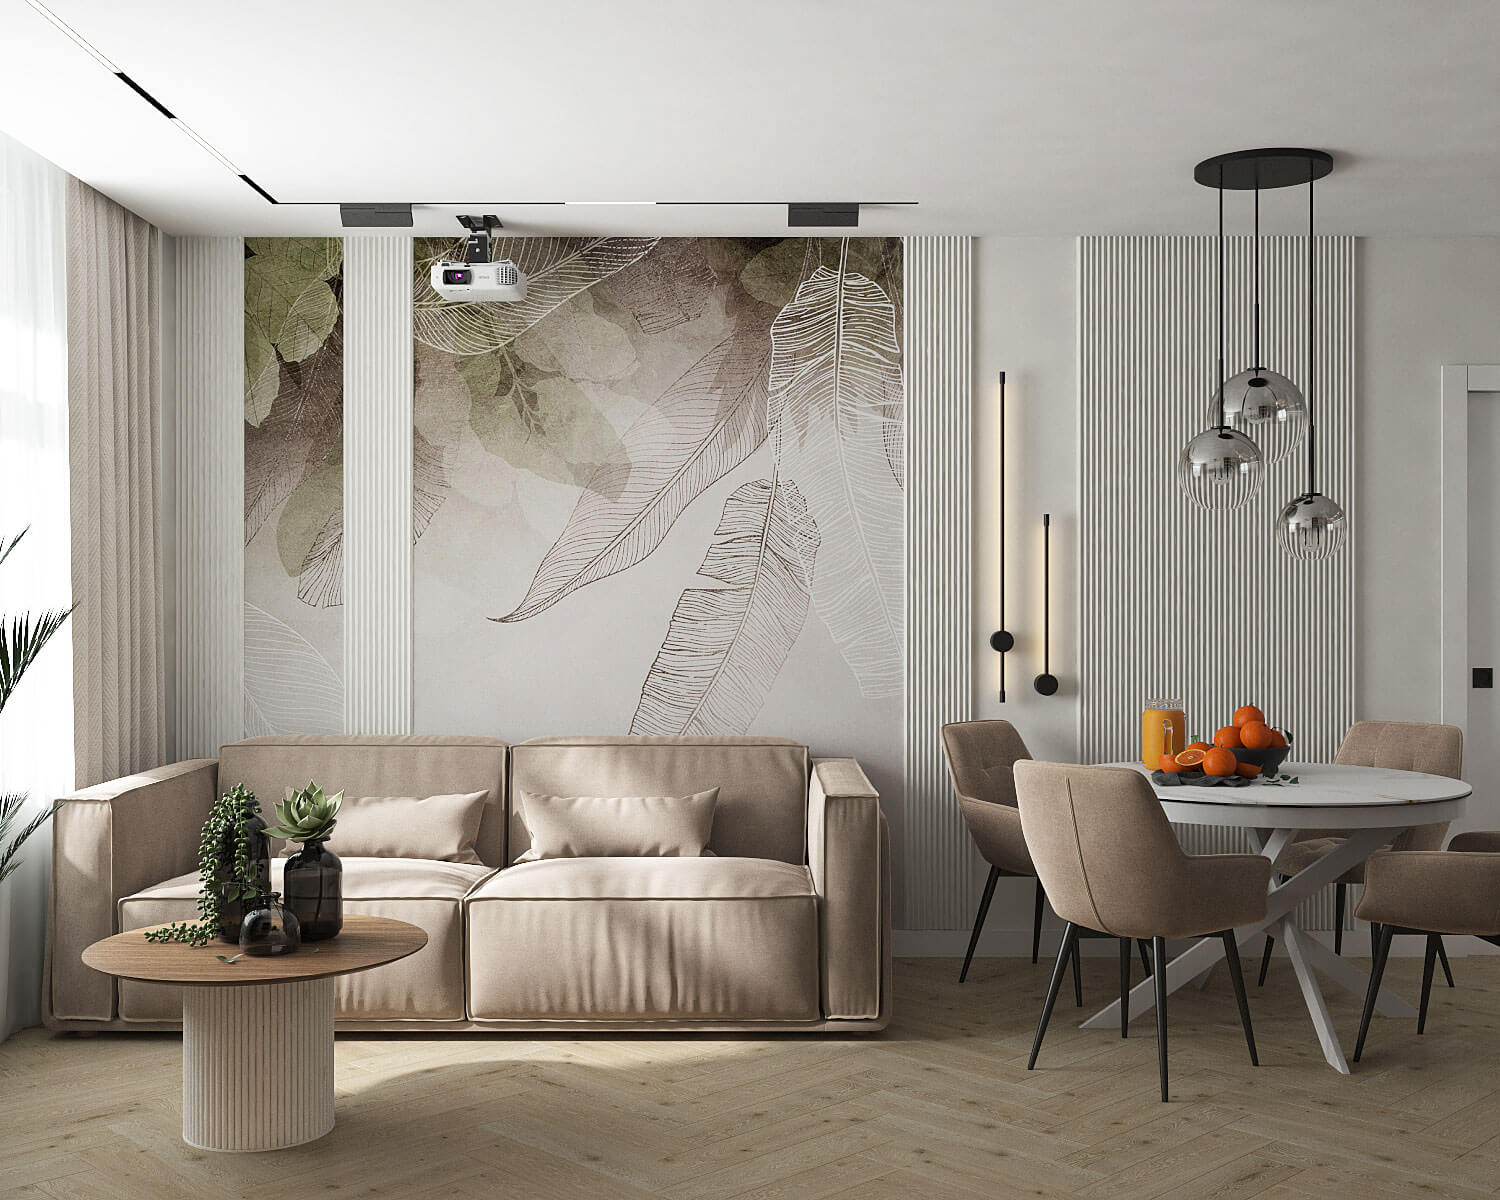
Three-Bedroom Apartment 90m² With Two Children’s Rooms
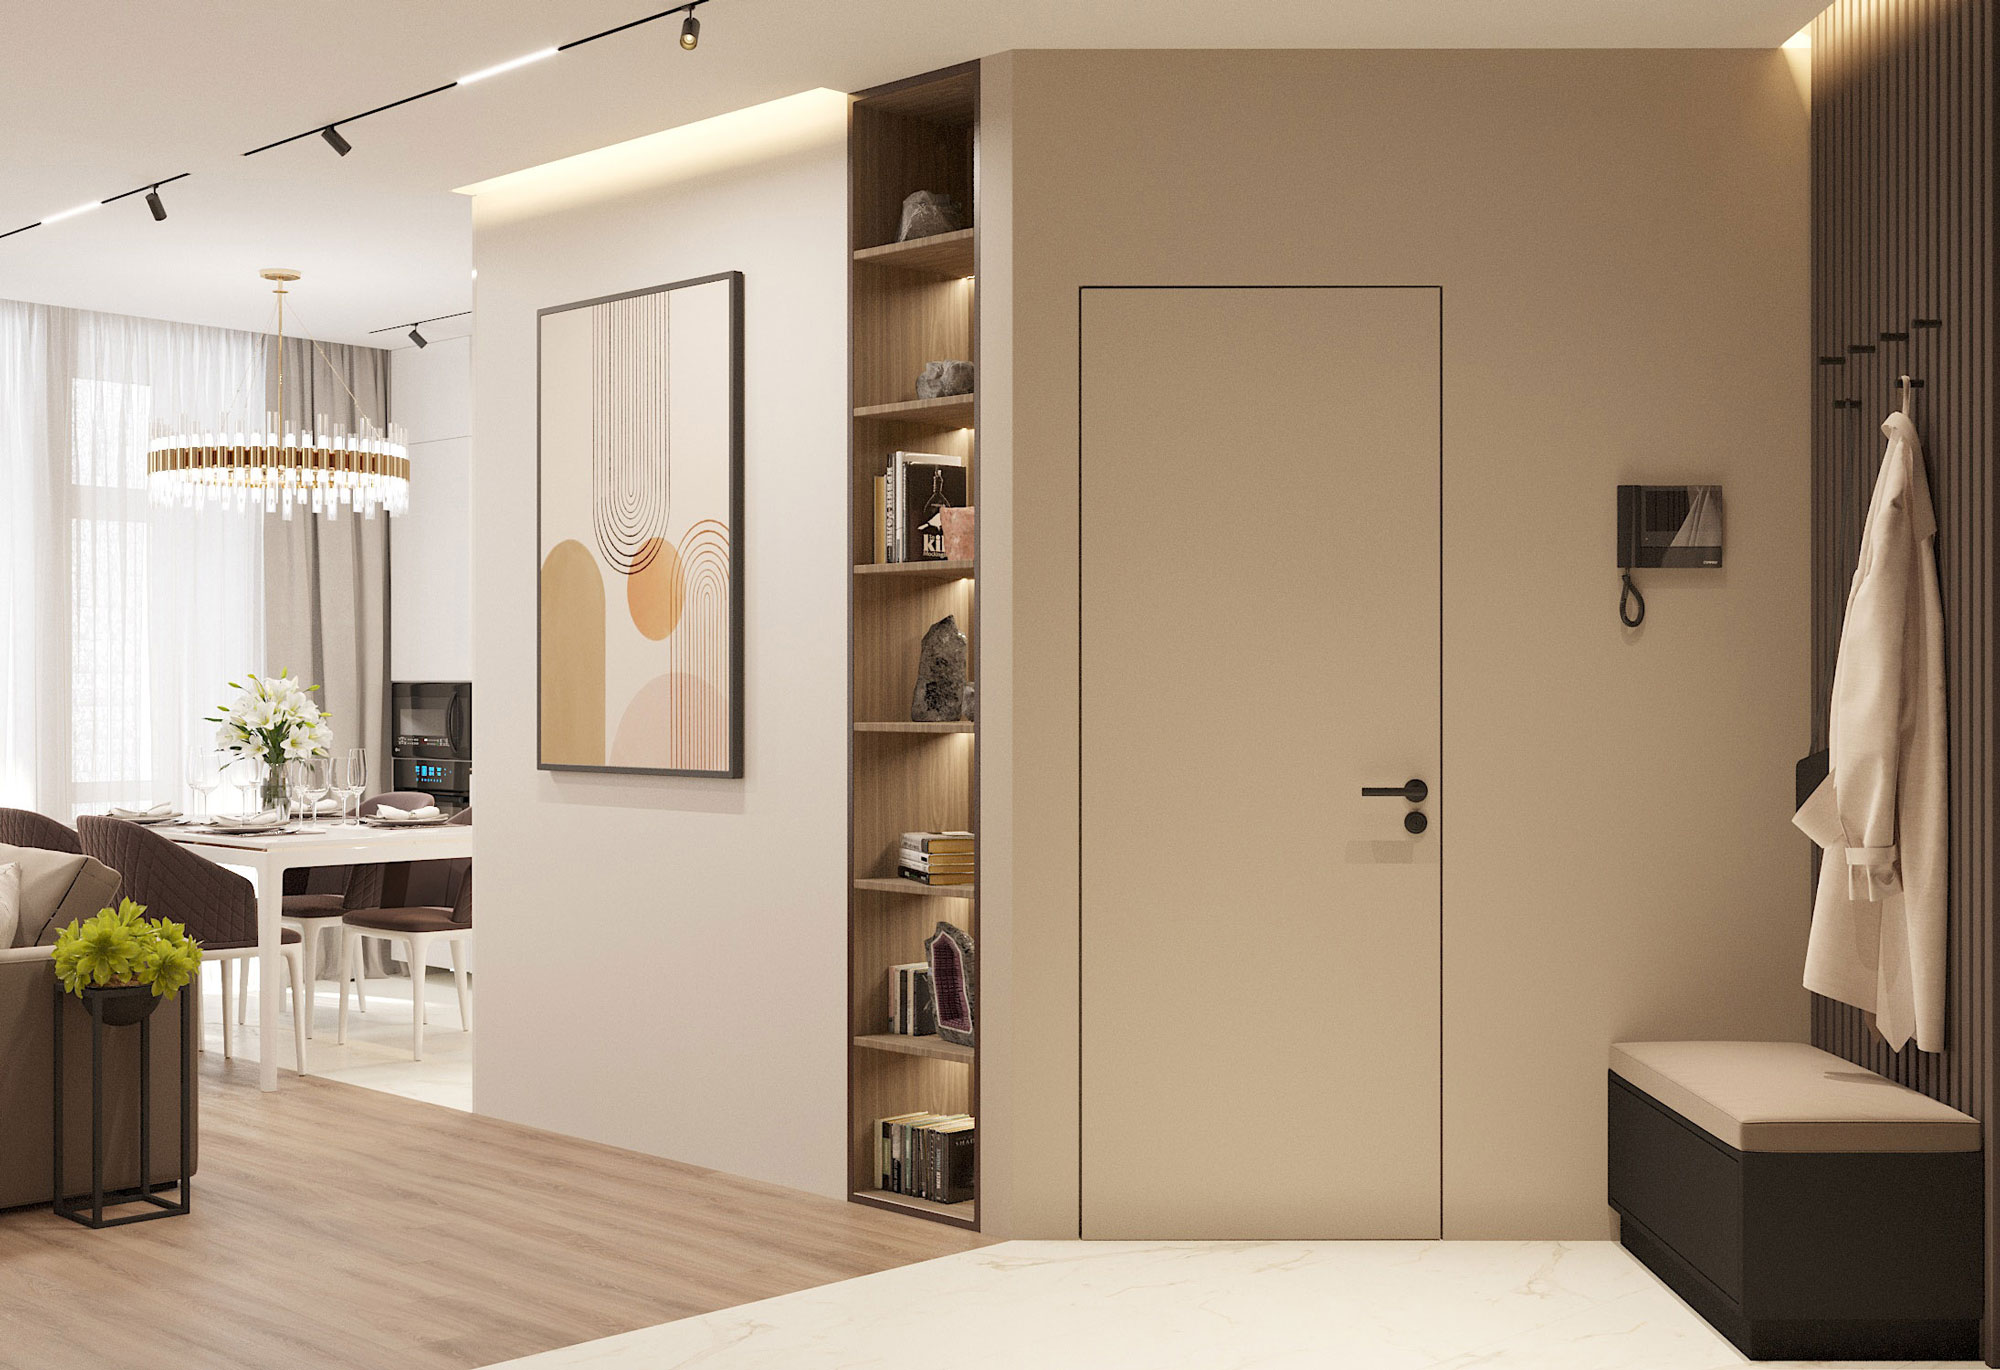
This project is about how to create a spacious, comfortable and modern house for living from an inefficient layout from a developer.
We took a three-room + kitchen apartment and turned it into a full-fledged three-bedroom apartment with two children’s rooms, a private master bedroom and a large family center.
The interior design is modern with Scandinavian elements. A calm palette, lots of light, natural textures, thoughtful zoning and custom furniture.
The result is an apartment in which every meter works for the comfort of the family, and the space has become bright, logical and inspiring.
Three-Bedroom Apartment 89m² With Two Children’s Rooms
From a problematic three-room + kitchen apartment to a spacious three-bedroom.
This project is an example of how thoughtful redevelopment and design turn an uncomfortable apartment into a functional three-room family space.
We have optimized 25% of the area, created a cozy kitchen-living room, added a second children’s room, expanded storage areas and bathrooms.
Modern minimalism with elements of Scandinavian style, a calm palette and thoughtful lighting made 89 m2 comfortable, stylish and ready for life.
Two-Bedroom Apartment 71m² For A Young Family
Transformation of a two-room & kitchen apartment into a modern two-bedroom apartment for a family with a child.
View Project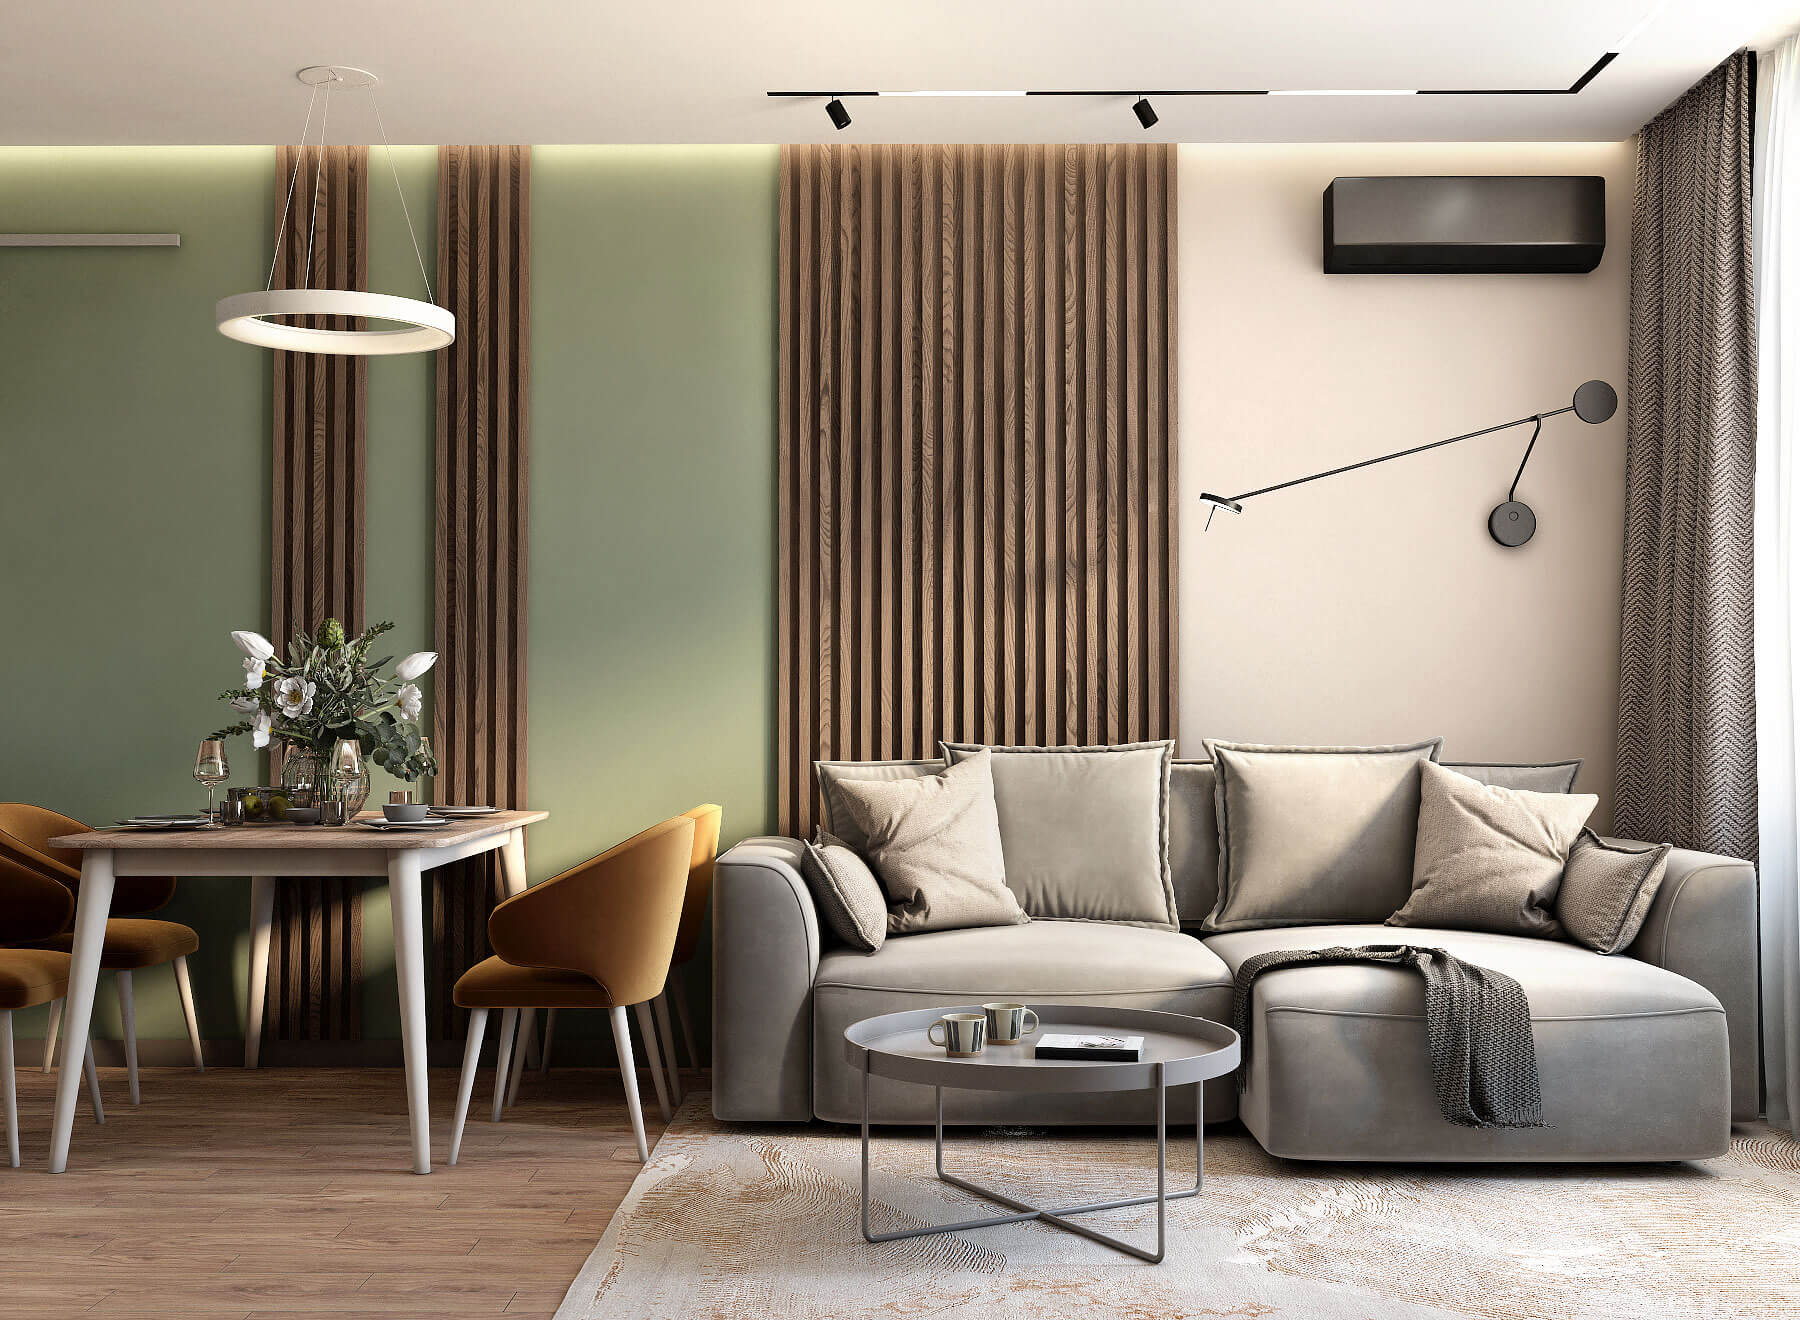
Two-Bedroom Apartment 61m² With a Children’s Room
Two-bedroom apartment of 61 m² — maximum comfort for a family with a child.
We turned a standard two-room apartment with an uncomfortable dark hallway and a cramped kitchen into a spacious and bright living space.
The new layout combined the kitchen, dining room and living room into a large family area, allocated the parents’ bedroom with a dressing room and a workplace, created a children’s room with access to the loggia and added a comfortable utility area. The interior style is modern, in a calm natural palette, with wood, soft light and laconic shapes.
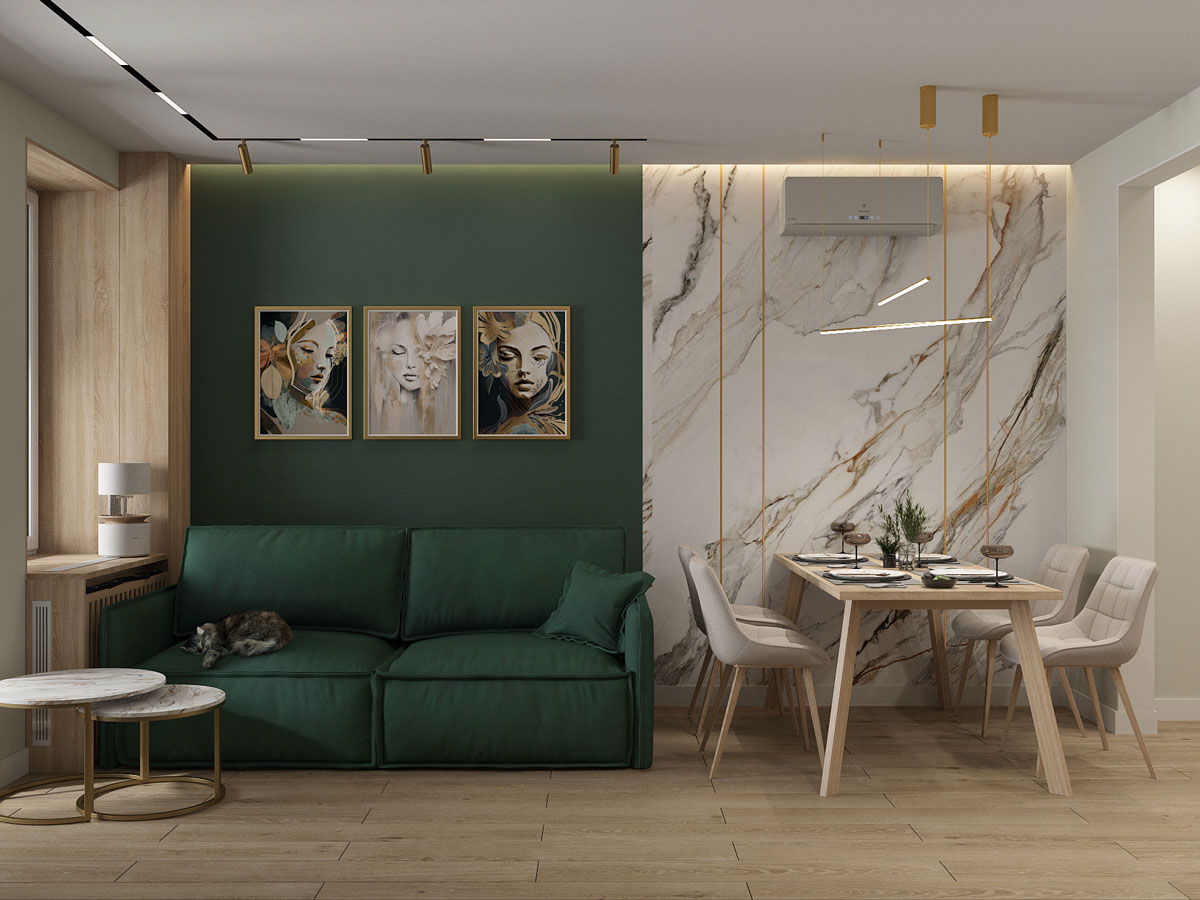
Three-Bedroom Apartment 92m² With a Children’s Room And a Study
Redesign and modern interior for a young family. A standard three-room & kitchen 92 m² apartment was transformed into a spacious and functional three-bedroom layout with an open-plan kitchen-living area, master bedroom, children’s room, study, walk-in closet, two bathrooms, and a well-organized entrance hall.
View Project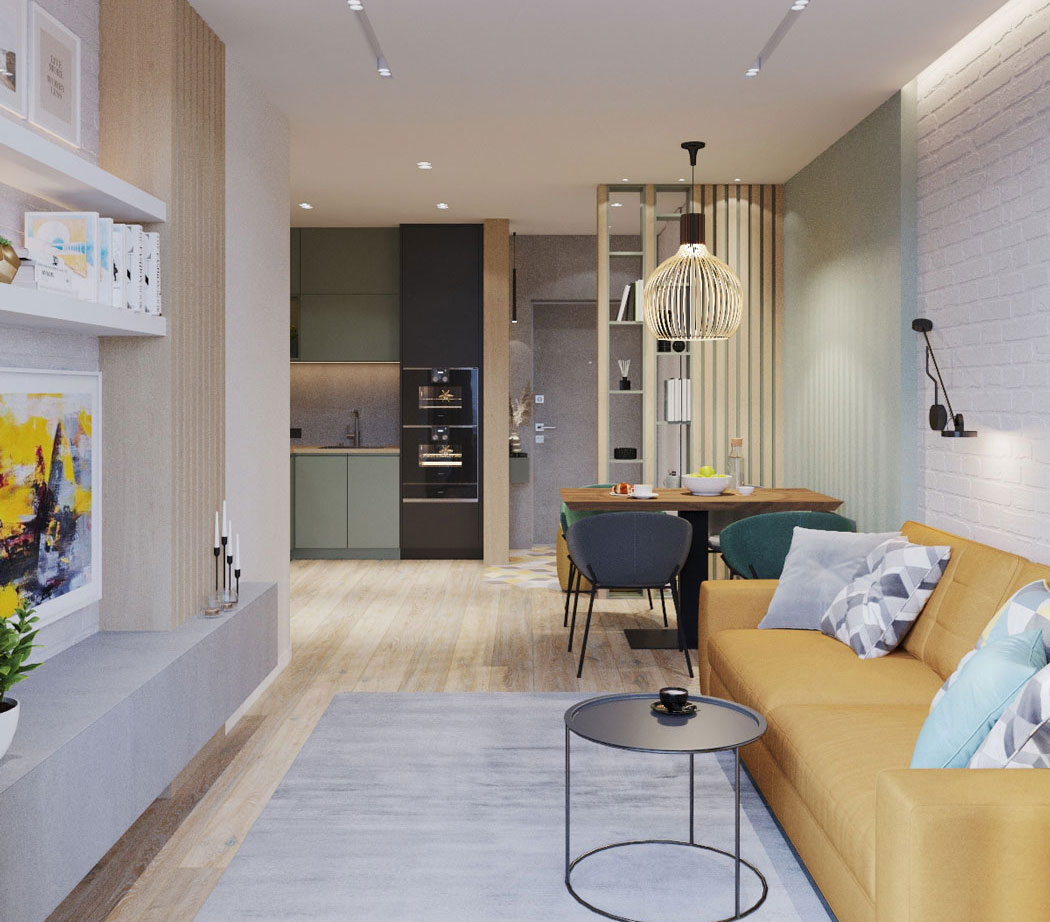
One-Bedroom Apartment 43m² For A Couple
From a one-room apartment to a spacious and modern two-room with an open space living room: how 43 square meters turned into a full-fledged home with a separate bedroom, a recreation area, a workplace, thoughtful storage systems, decorated in a single style.
View Project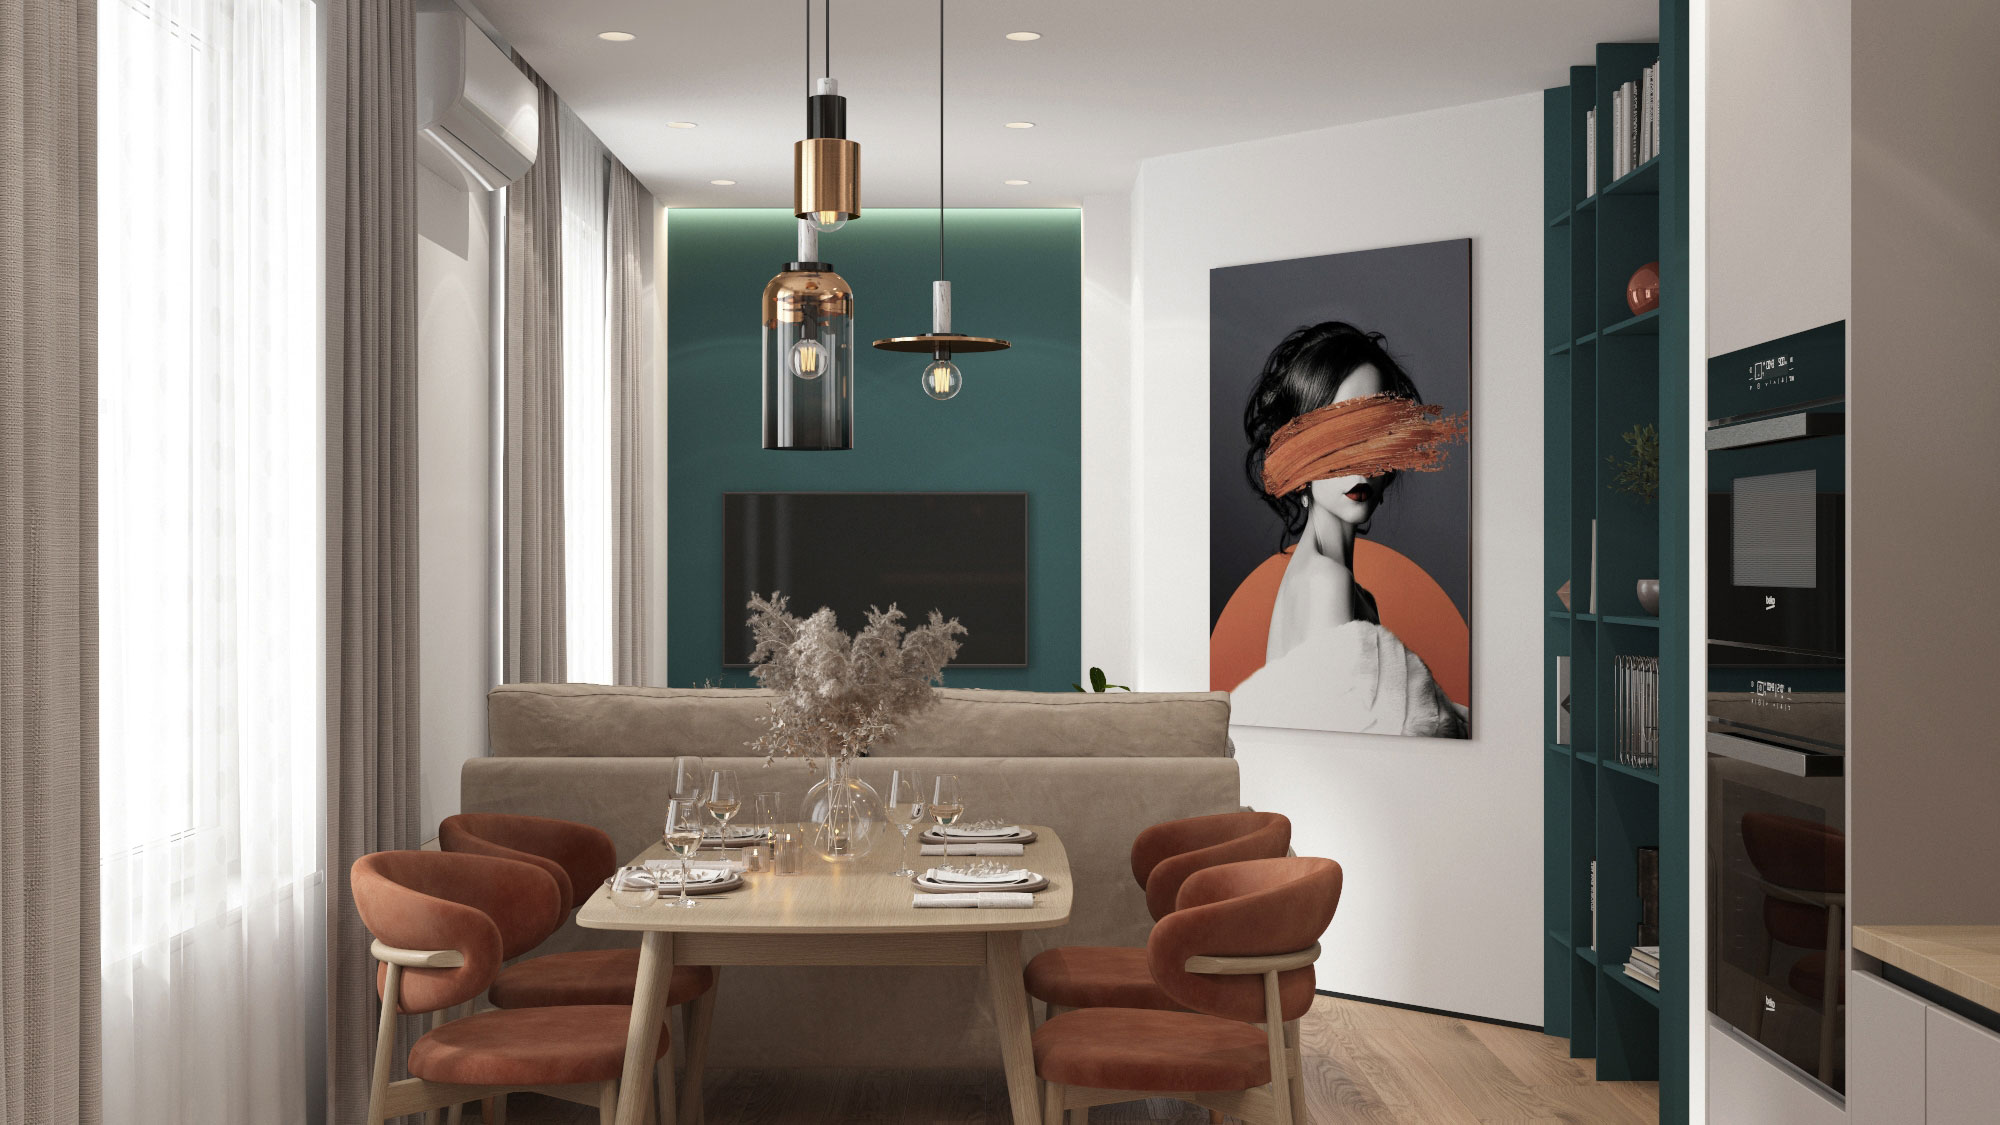
One-bedroom apartment 46m² for a woman
Interior design and redevelopment project of a compact one-bedroom + a kitchen apartment transformed into a modern, comfortable one-bedroom apartment with a spacious kitchen–living room, a separate bedroom, and well-thought-out storage — where every square meter works to improve quality of life.
View Project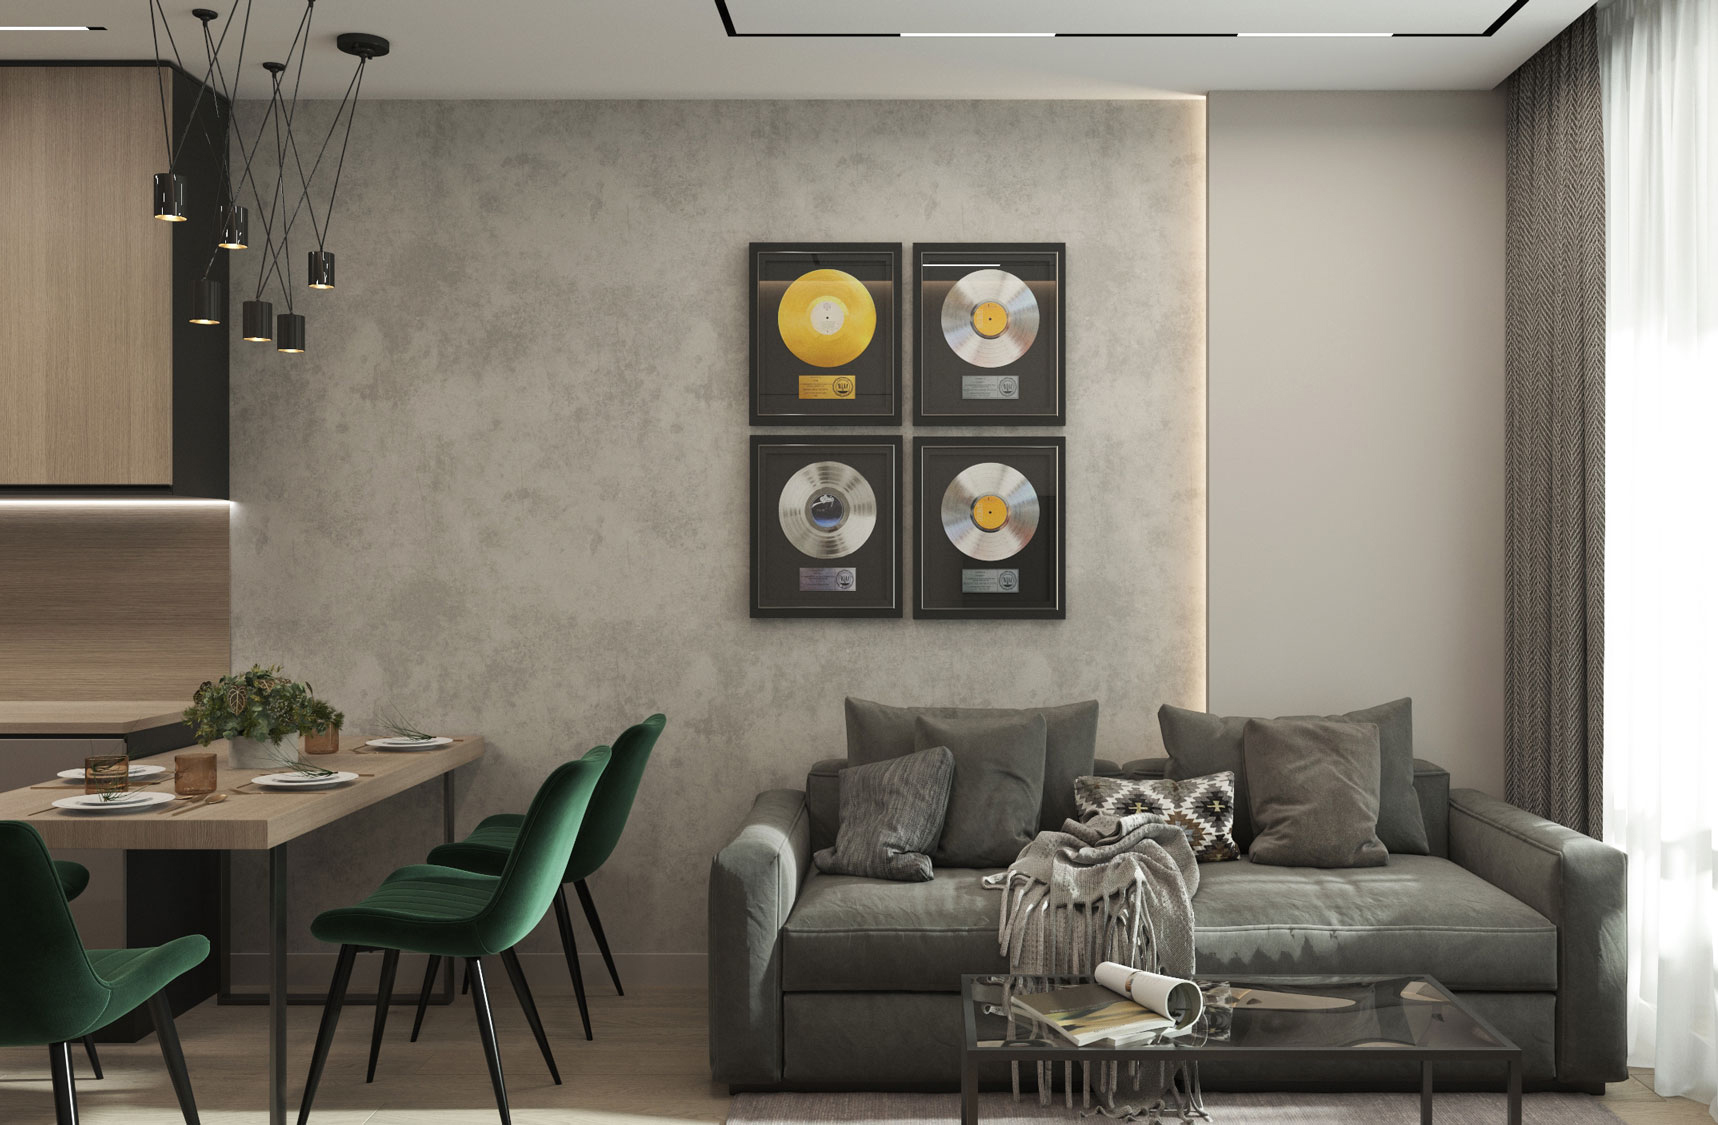
One-Bedroom Apartment 47m² for a Bachelor
A functional and stylish interior for a bachelor: from an uncomfortable one-room & kitchen apartment to a thoughtful one-bedroom with a separate bedroom, a spacious kitchen-living room and a work area on the loggia.
View Project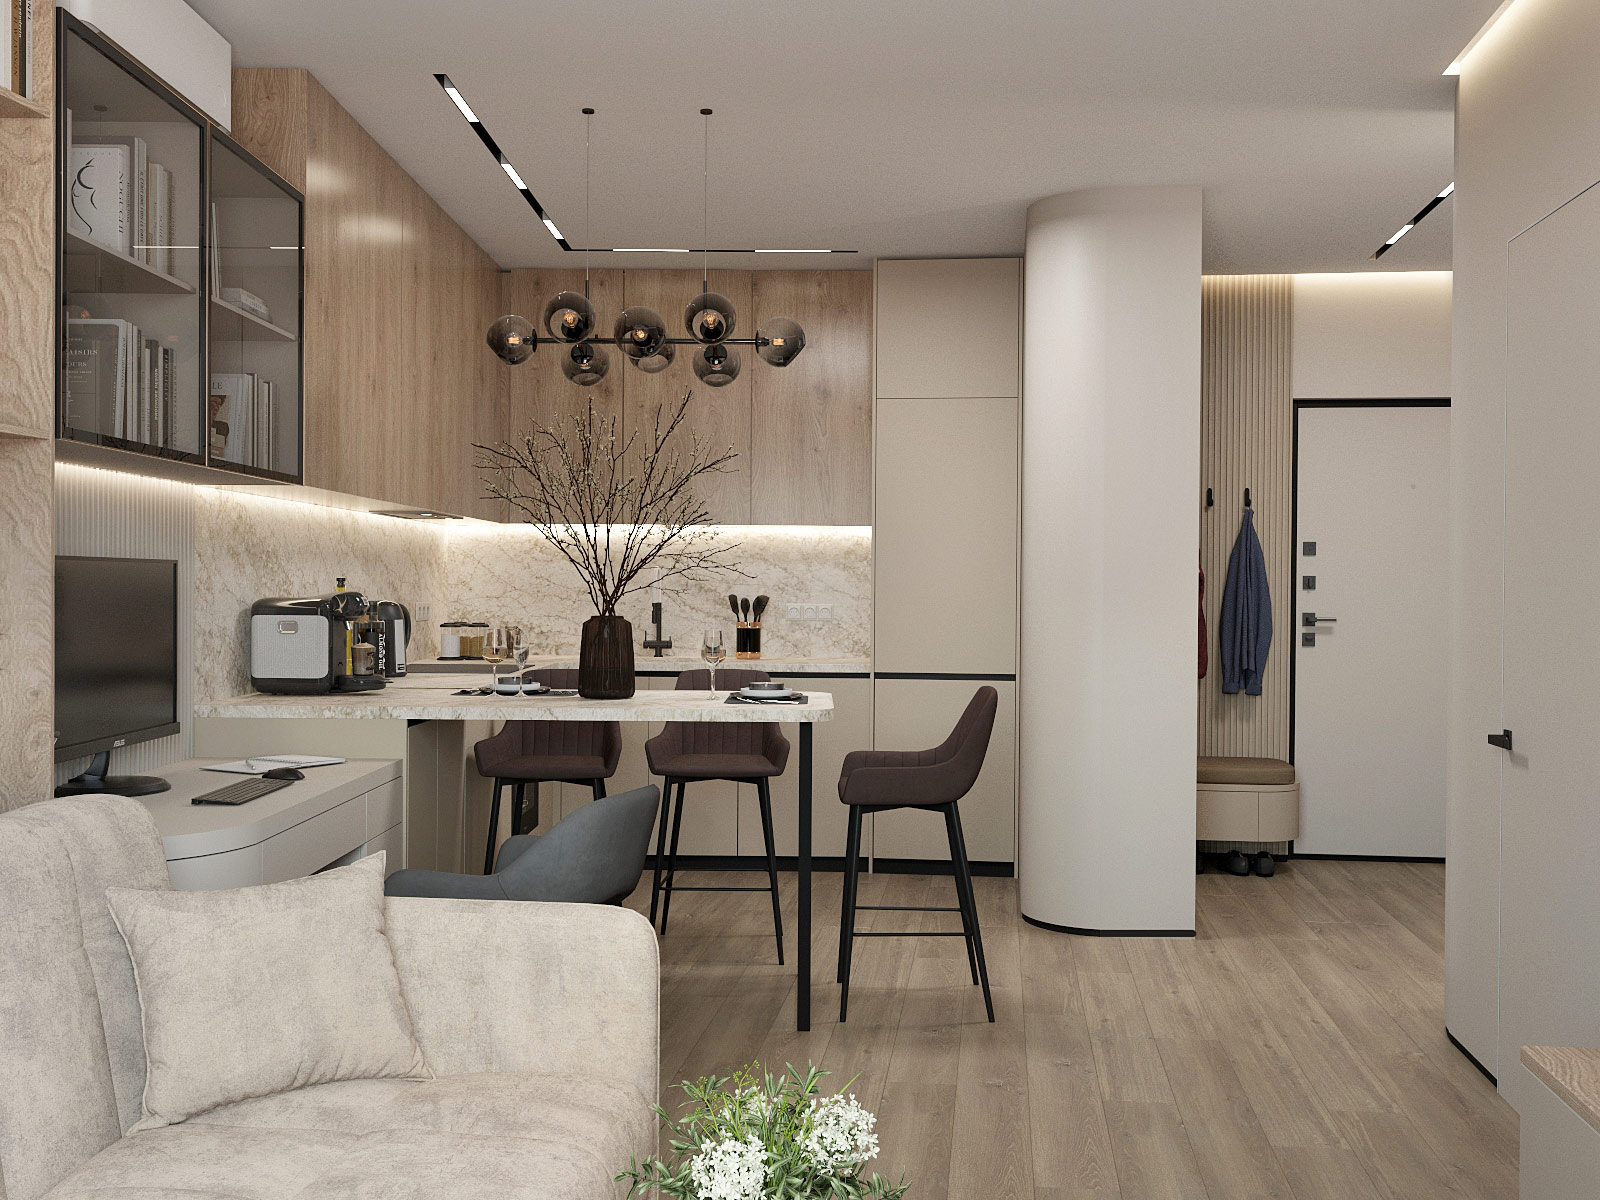
Compact One-Bedroom Apartment 46m²
A 46 m² apartment reimagined from a standard one-room into a modern, functional one-bedroom. Thoughtful zoning, a private bedroom, and a spacious kitchen–living area transformed a compromised layout into a comfortable home for a young couple. Every square meter now works efficiently — balancing coziness, ergonomics, and contemporary style.
View Project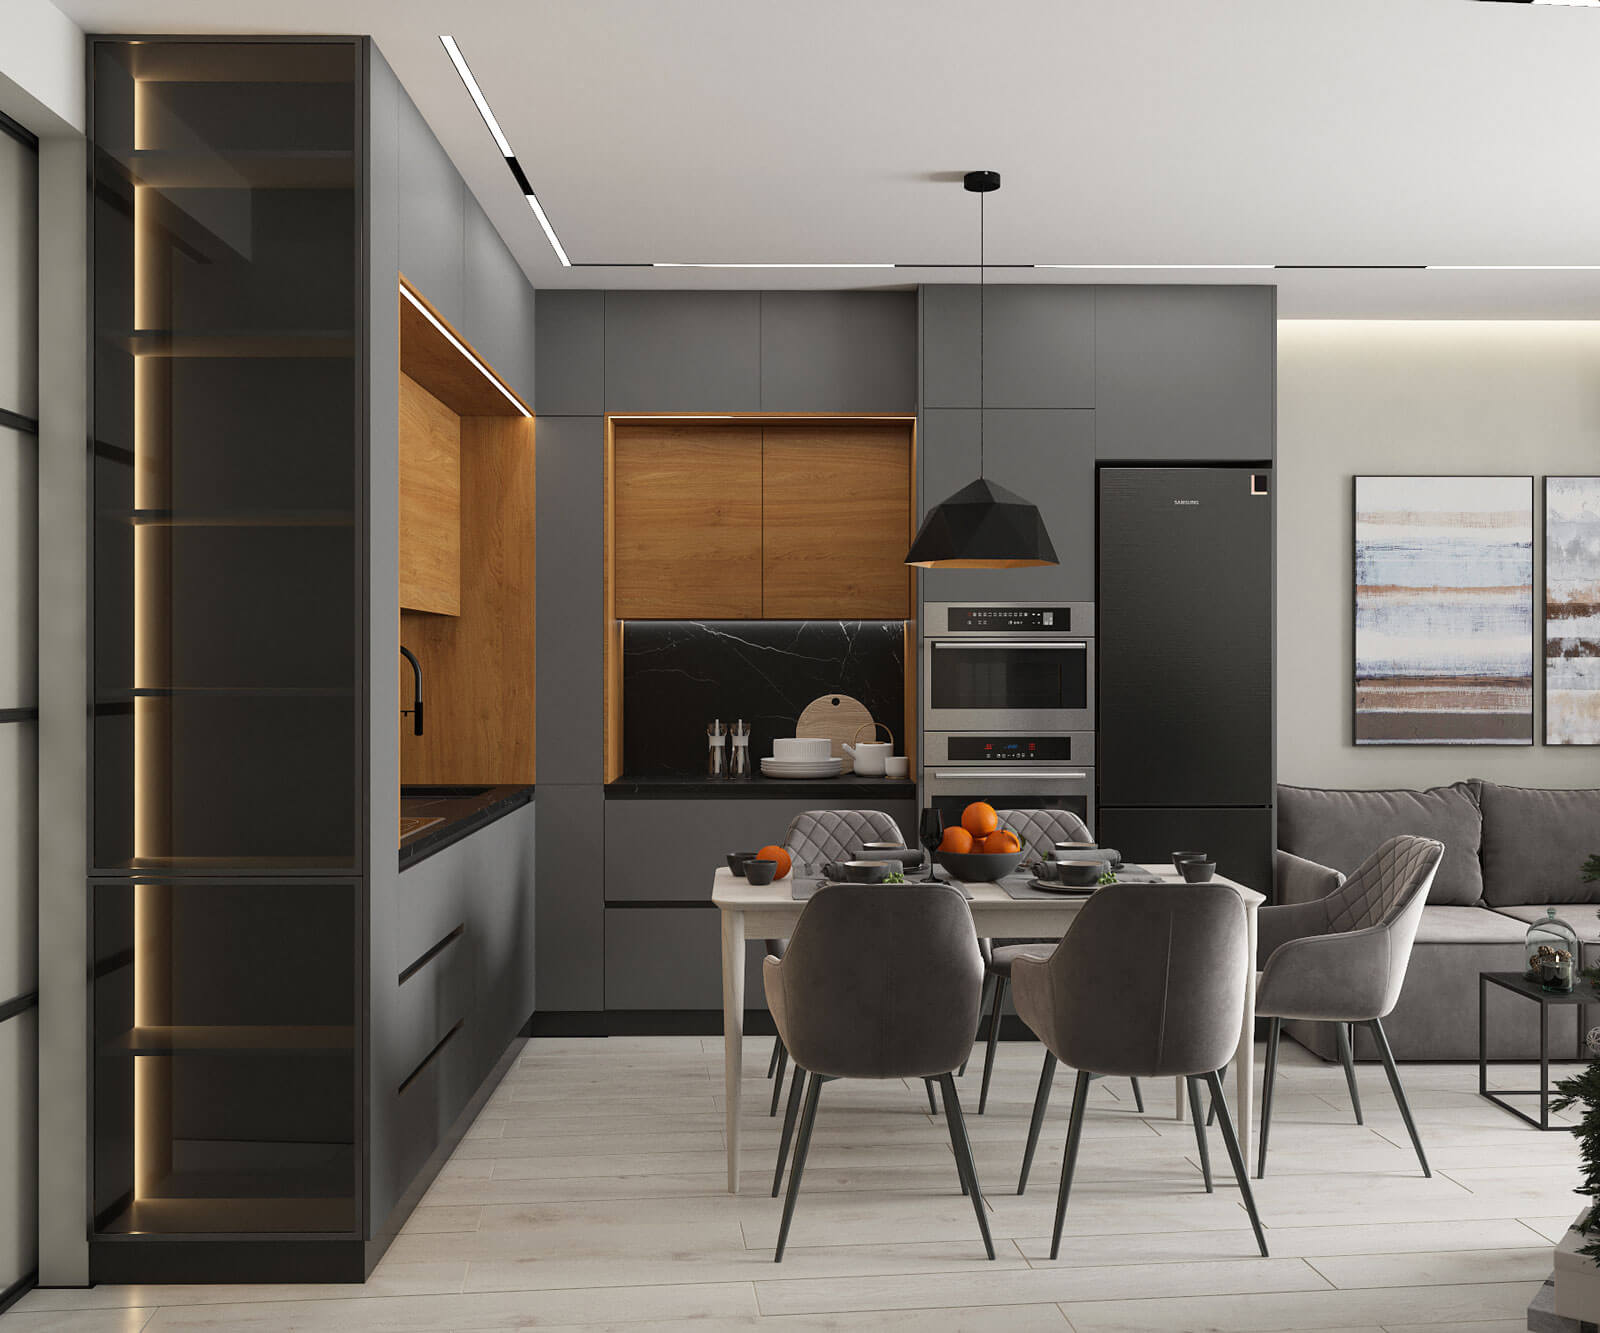
3-Bedroom 93m² Apartment For A Family With Three Children
The transformation of a typical three-room & kitchen apartment into a modern, functional three-bedroom, for a family with three children.
View Project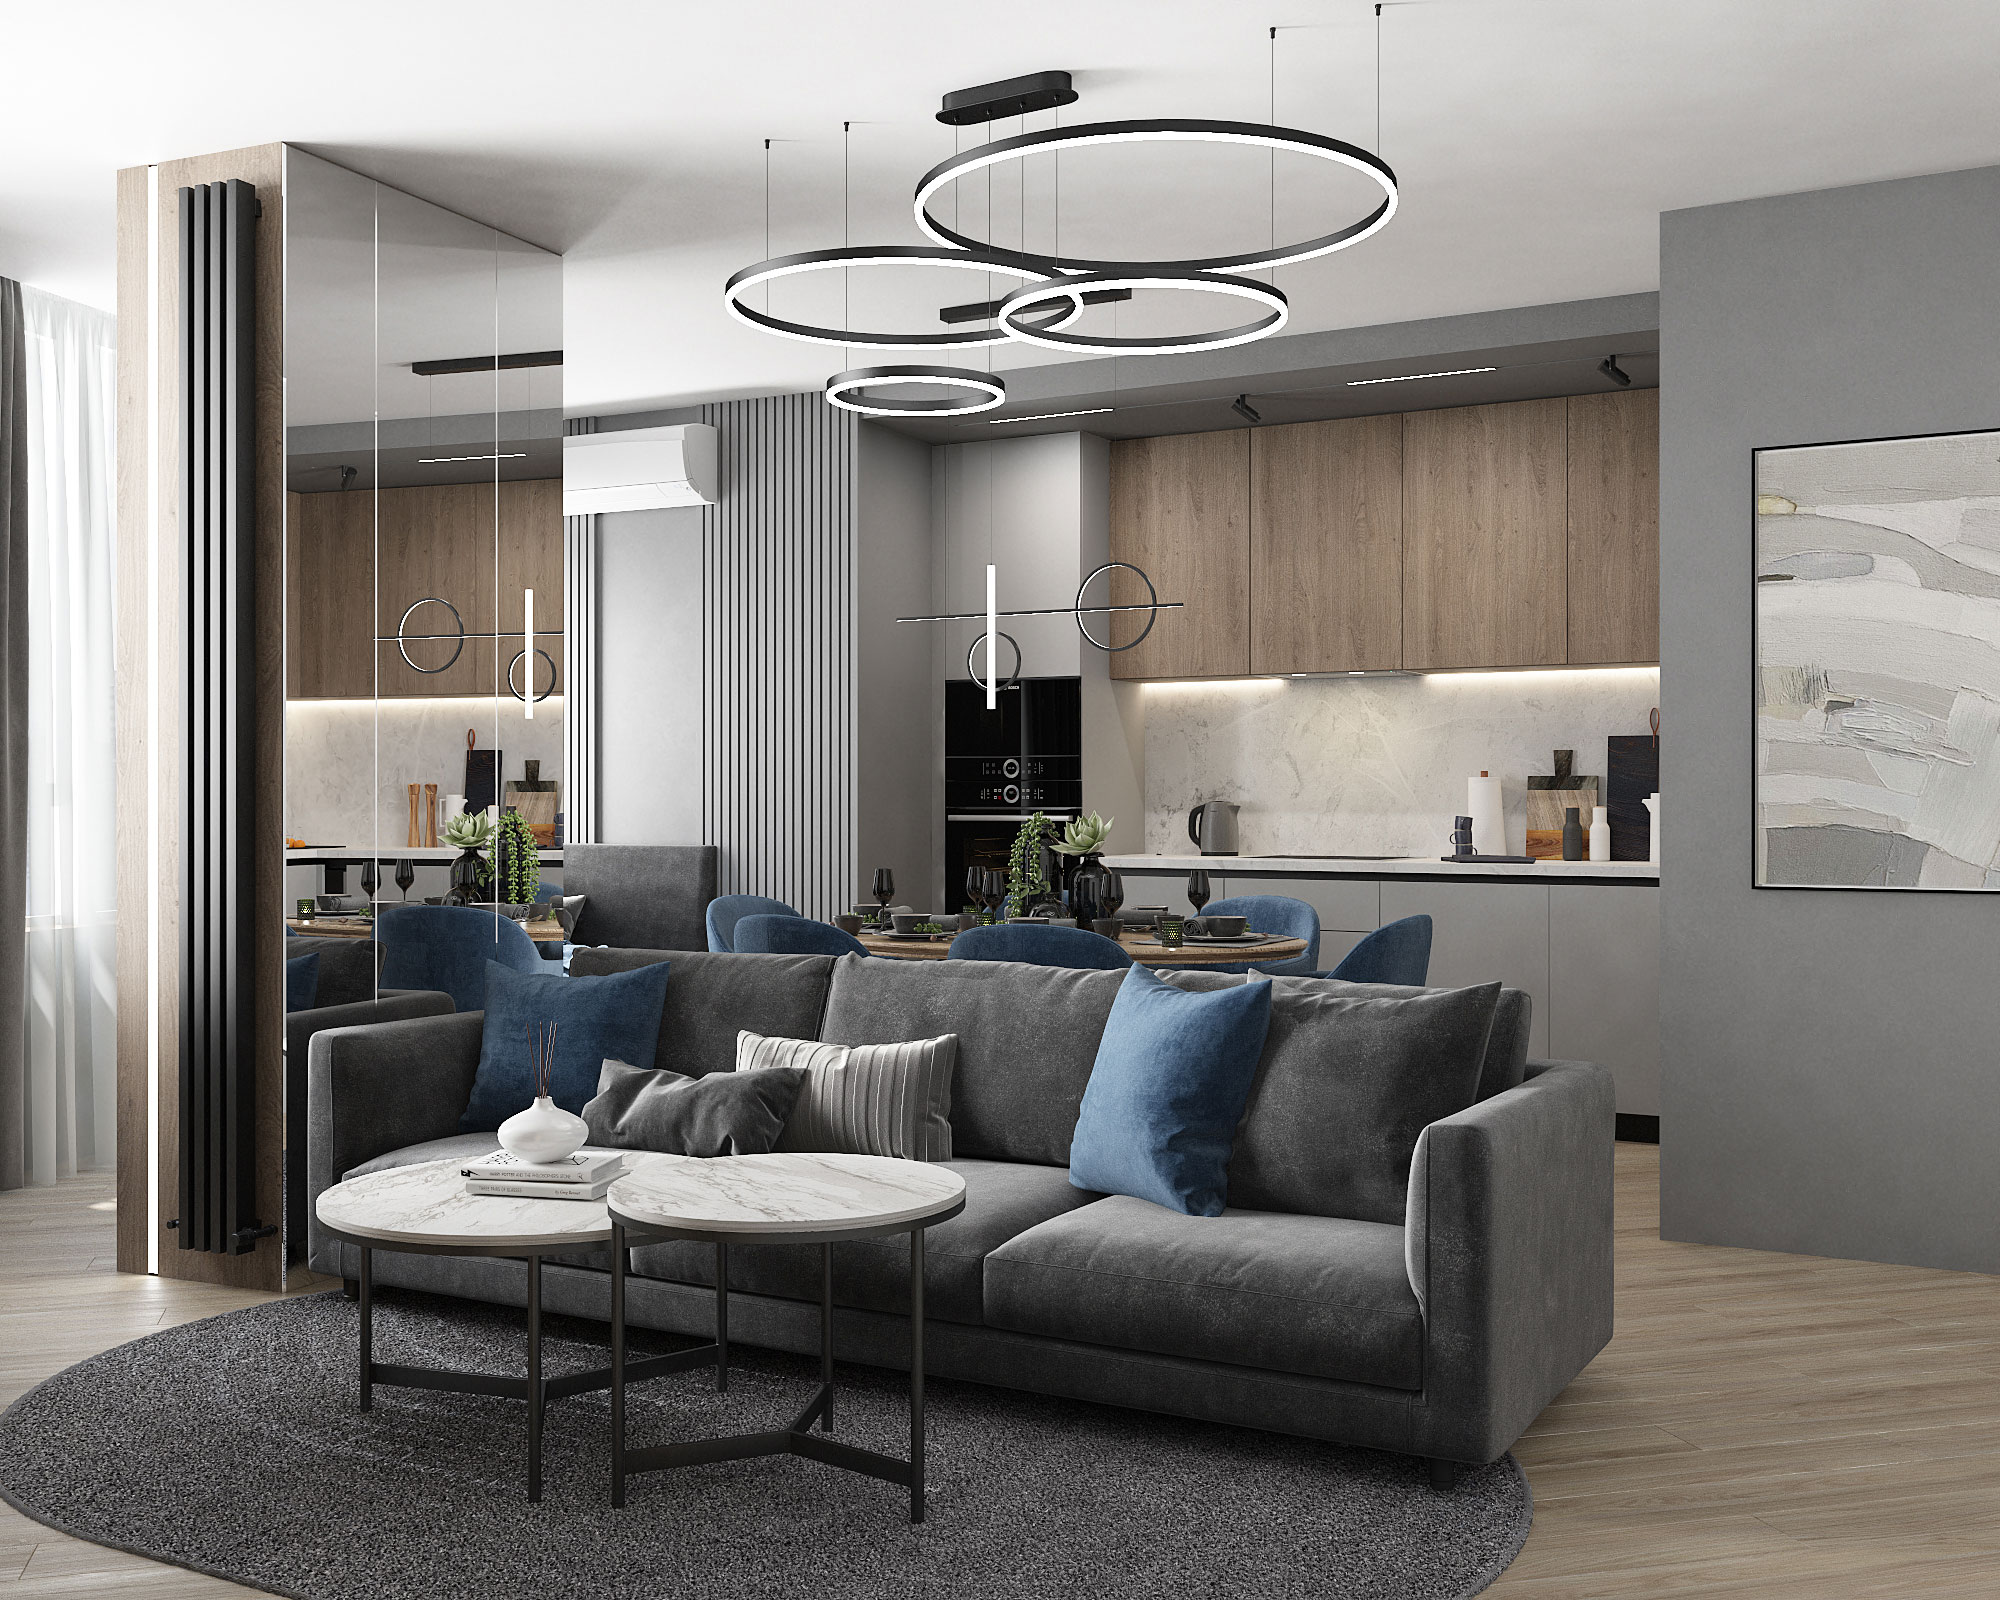
2-bedroom apartment 71m² for a family with a child
Modern two-bedroom apartment for a young family.
A complete renovation of the 71 m2 two-room apartment has transformed it into a comfortable three-room space with a spacious kitchen-living room, a master bedroom, a children’s room and thoughtful storage systems.
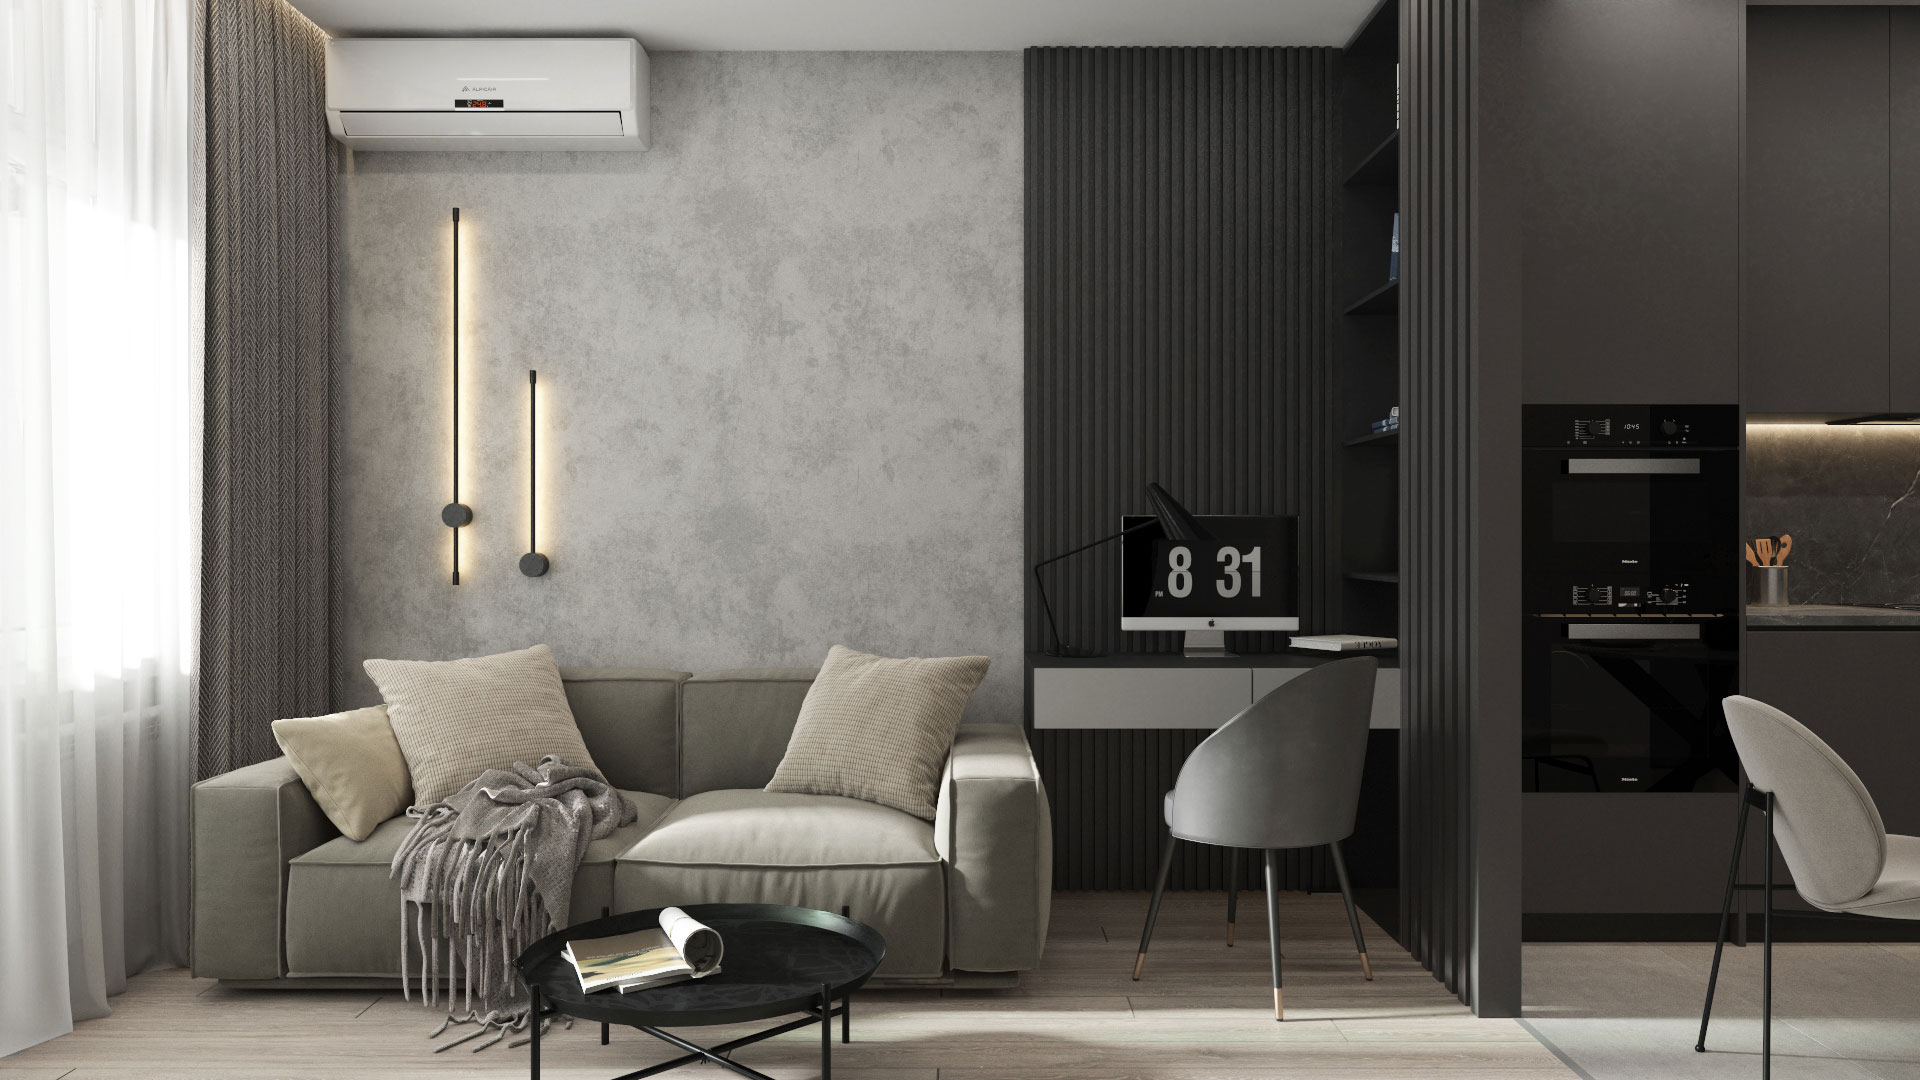
One-Bedroom Apartment 47m² For a Student
From a one-room apartment to a one-bedroom.
We have transformed a typical post-soviet 47 m² one-room & kitchen apartment into modern and comfortable housing. Thanks to a thoughtful renovation, there is a spacious kitchen-living room, a private bedroom, a study on the loggia and convenient storage areas. The design – a modern minimalist style, in shades of graphite.
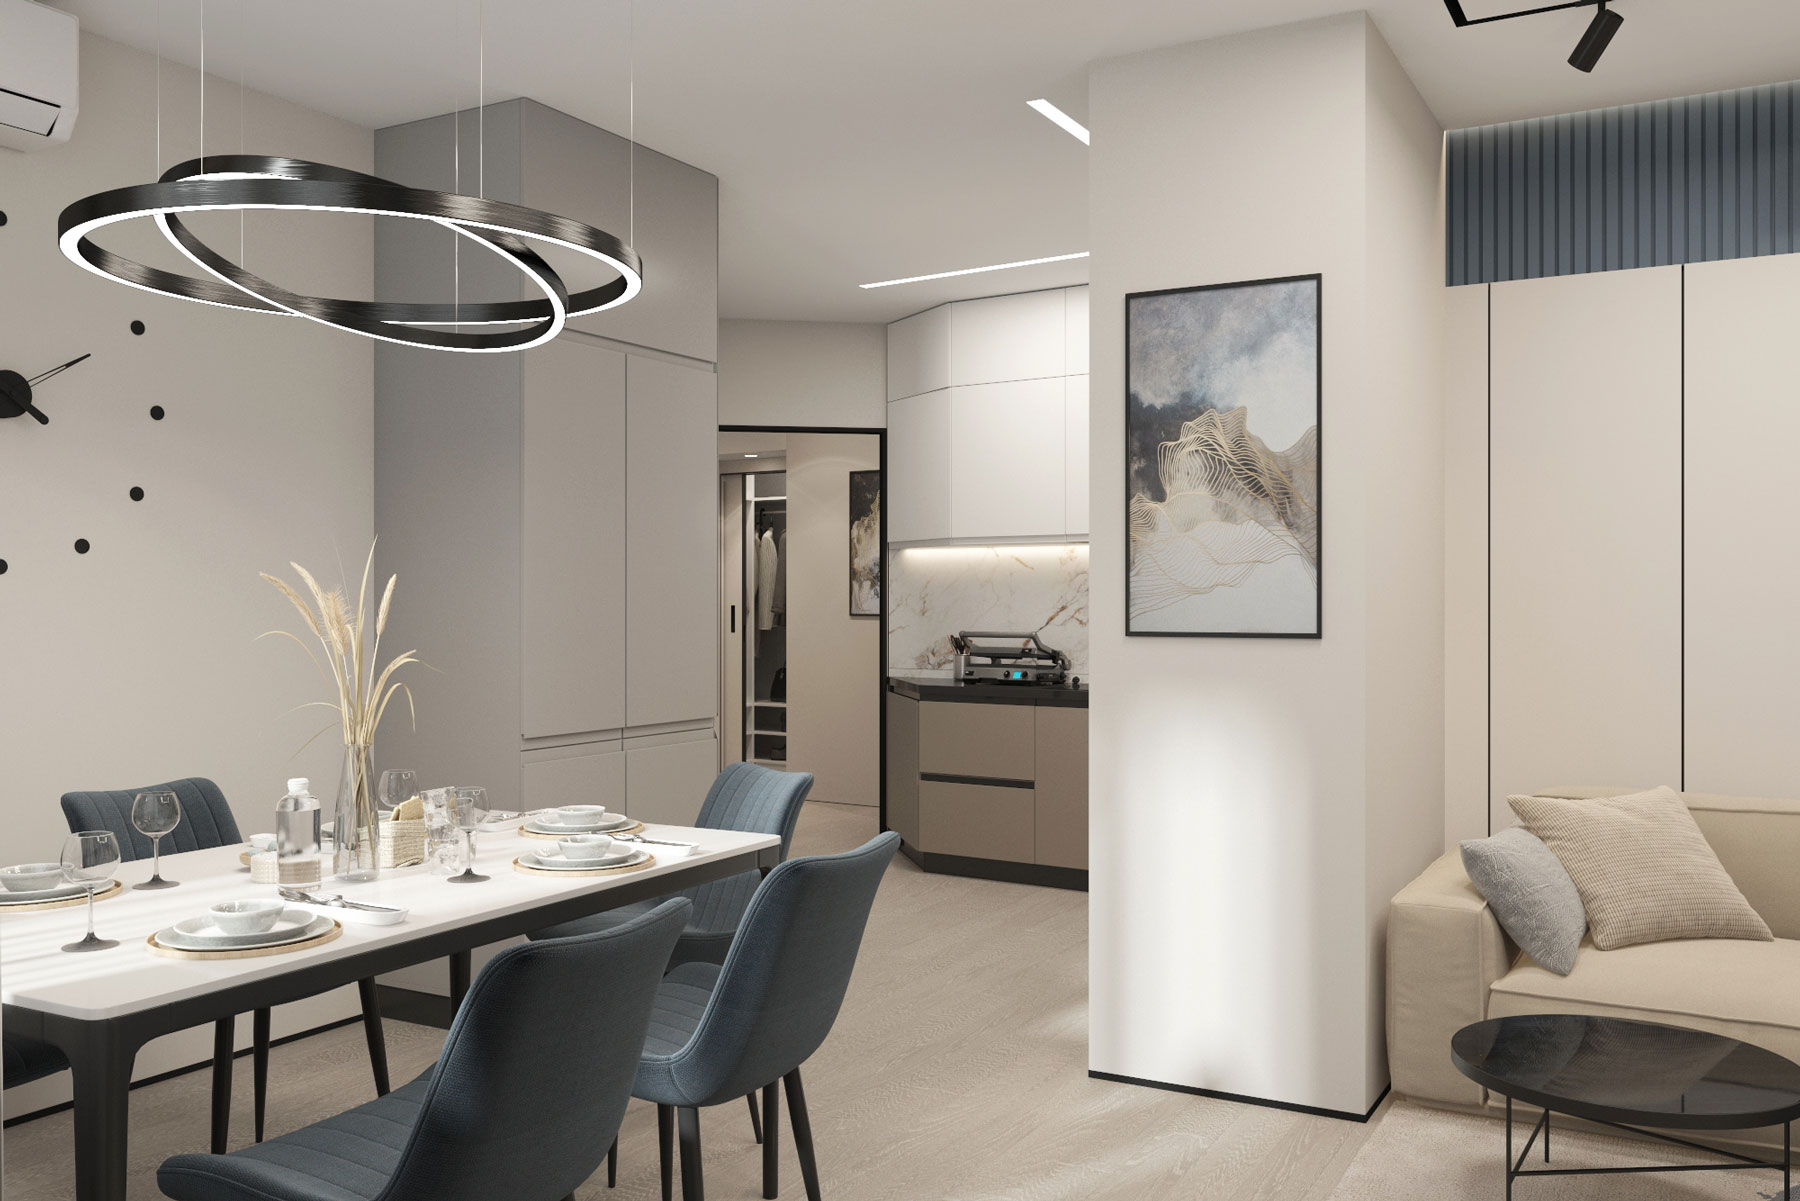
Three-bedroom apartment 92m² for a family with two children
A functional and cozy three-bedroom apartment for a family with two children. We have redesigned 92 m², turning an inefficient two-bedroom apartment into a bright and thoughtful space with a spacious kitchen-living room, two children’s rooms, a master bedroom, two bathrooms and a large number of storage systems.
View Project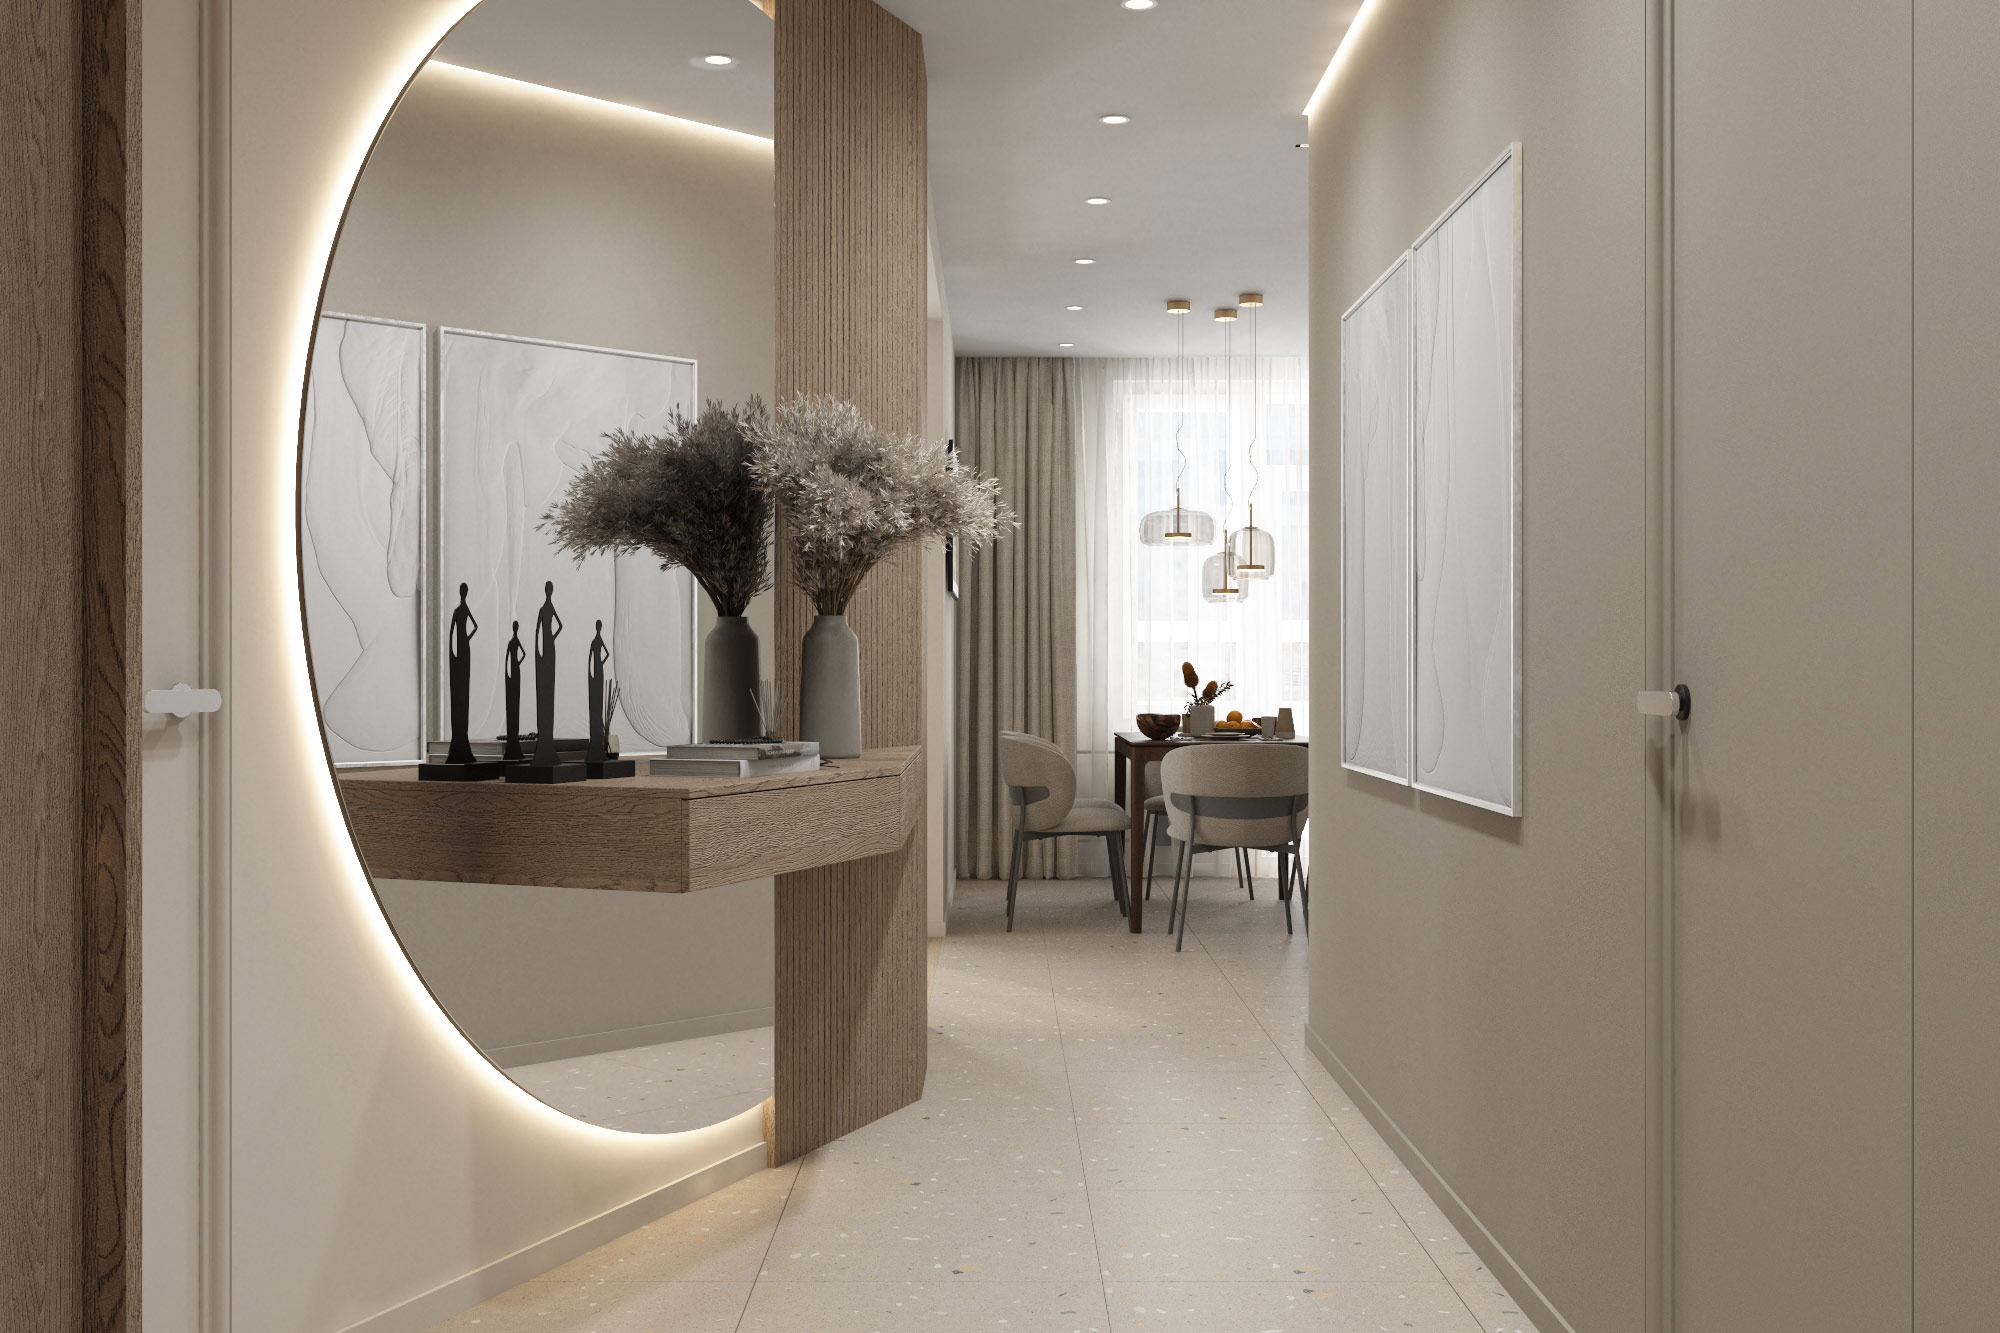
One-Bedroom Apartment 89m²
This project is a balance of restraint, a warm beige palette, and carefully considered ergonomics. We transformed the original layout into a contemporary living environment where every square meter works for the owner’s comfort.
The key planning move was the removal of unnecessary partitions, which made it possible to unite the kitchen, dining area, and living room into a single space of over 22 m². This zone acts as the bright core of the interior.