











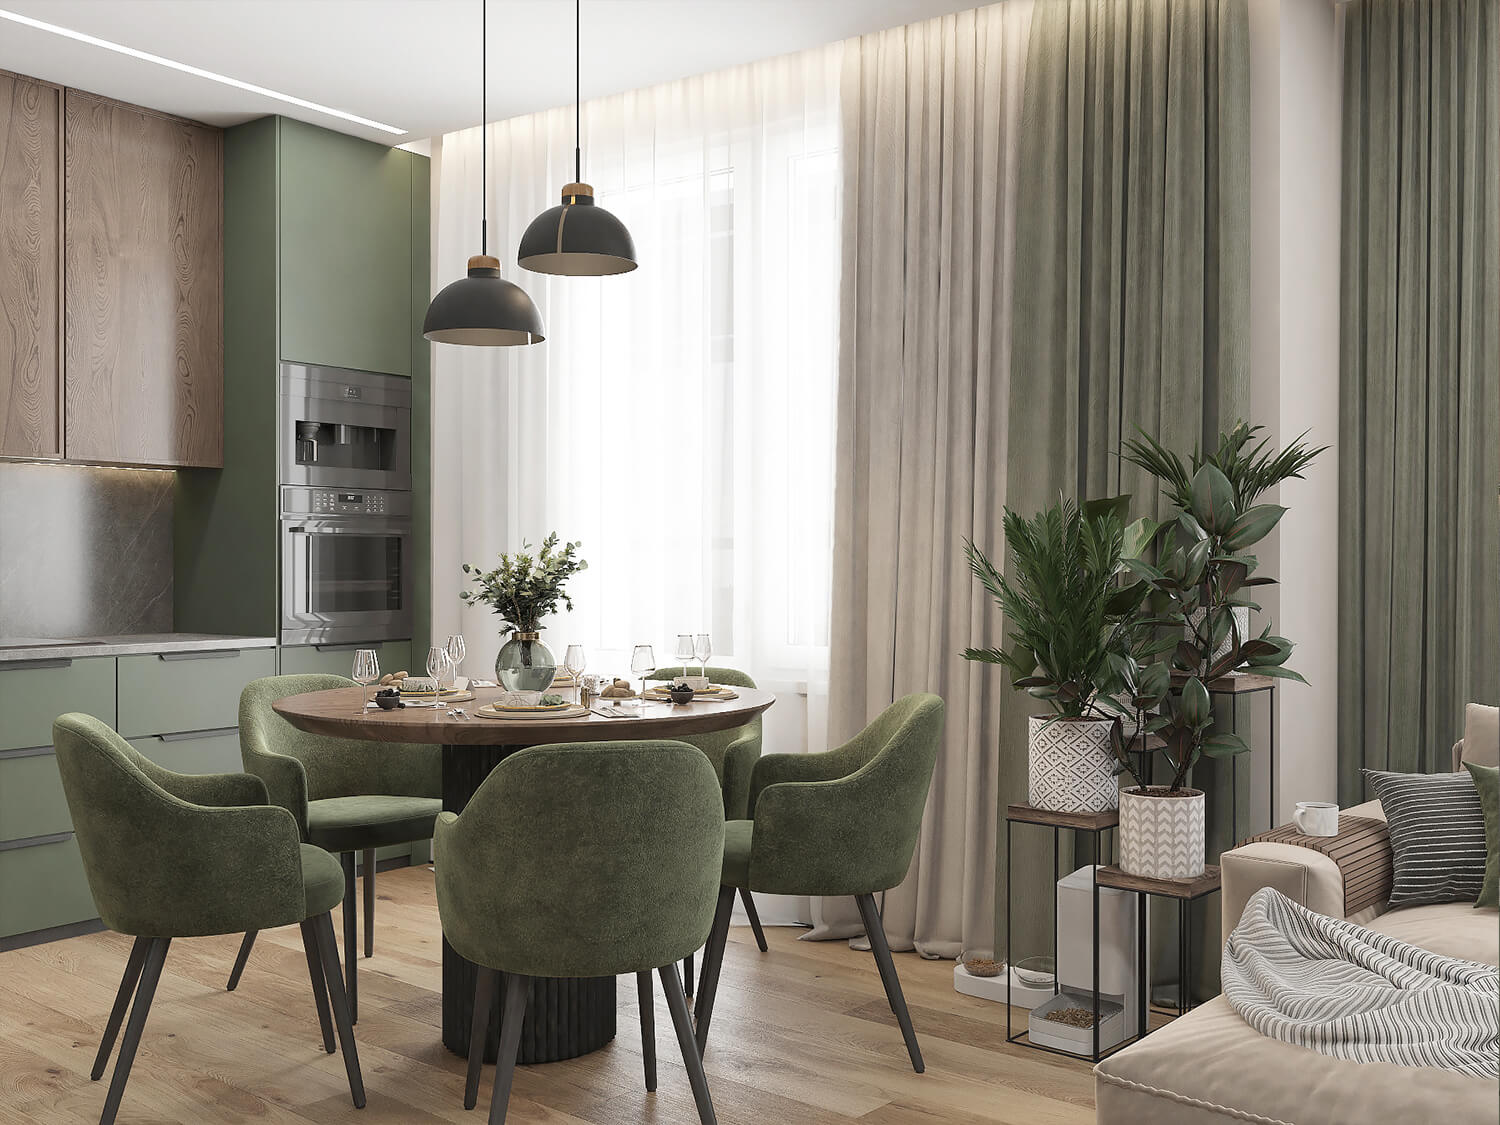
Contemporary minimalism with Scandinavian accents and a carefully thought-out layout turned this 92 m² two-bedroom apartment into a comfortable home for a young family with a child. The project features a spacious kitchen-living room, master bedroom with walk-in closet and loggia, cozy children’s room, three bathrooms, a laundry area, and a roomy wardrobe.
Two-Bedroom Apartment 92m² in Contemporary Style
Redesign and interior design of a 92 m² 2-bedroom apartment. Interior style – contemporary with Scandinavian elements. Location – Primorsky Kvartal Residential Complex, Saint Petersburg.
Project Task
A young family with a child, owners of a new 92 m² two-bedroom apartment, came to us. The main requests were:
- a large kitchen–dining–living room;
- a master bedroom with a spacious walk-in closet;
- a separate children’s room;
- three bathrooms with a laundry area.
Analysis of the Original Layout
In the initial layout we found significant drawbacks:
- an oversized hallway of 14.7 m²;
- a non-functional partition between the kitchen and living room that created an extra narrow corridor;
- a walk-in closet that was too small (1.4 m²);
- a tiny guest bathroom (1.2 m²), where it was impossible to place a shower and laundry area.
New Layout Solution

We removed the partition between the kitchen, living room, and hall, creating a large open space for the kitchen–dining–living area. Part of the hallway was allocated to the guest bathroom with a laundry area.
After the Redesign:




- Spacious 36.9 m² kitchen-living room with a kitchenette, bar, zone for vinyl player and TV, and a small work corner.






- Master bedroom 15.7 m² in an autonomous part of the apartment, with a 4.3 m² walk-in closet, 3.3 m² loggia, and convenient access to the bathroom.





- Children’s room 12.2 m² with a 2.5 m² loggia and a separate 2.5 m² bathroom.





- Guest bathroom 2.7 m² with shower and laundry area.


- Optimally sized entrance hall 6.5 m² with built-in furniture.
Interior Design
Kitchen-Living Room and Hall

The open-plan space is designed in the spirit of contemporary minimalism.
- Colors: light, warm tones — beige, cream, gray; accents — black table, golden details.
- Textures: matte facades, fluted panels, wood, marble.
- Zoning: compact kitchen, central dining area, cozy living room, convenient connection to the hall.
- Furniture: laconic kitchen set, table with black top, light sofa, built-in cabinets.
Master Bedroom with Loggia
Contemporary style with elements of Scandinavian aesthetics.
- Colors: neutral light shades with contrasts of dark wood and graphic details.
- Textures: soft headboard, wooden panels, matte facades.
- Lighting: linear ceiling fixtures, furniture lighting, pendant lamps above nightstands.
Children’s Room
A bright and cozy room in Scandinavian minimalism style.
- Colors: white walls, wooden accents, soft shades of blue, gray, green.
- Materials: natural wood furniture, eco-friendly textiles.
- Lighting: built-in spotlights, pendant lamps with woven shades.




Bathrooms and Laundry
- Materials: marble-effect tiles, beige stone, wood.
- Features: showers with transparent glass, built-in cabinets, laundry area.
- Accents: backlighting of niches, mirrors, and furniture.

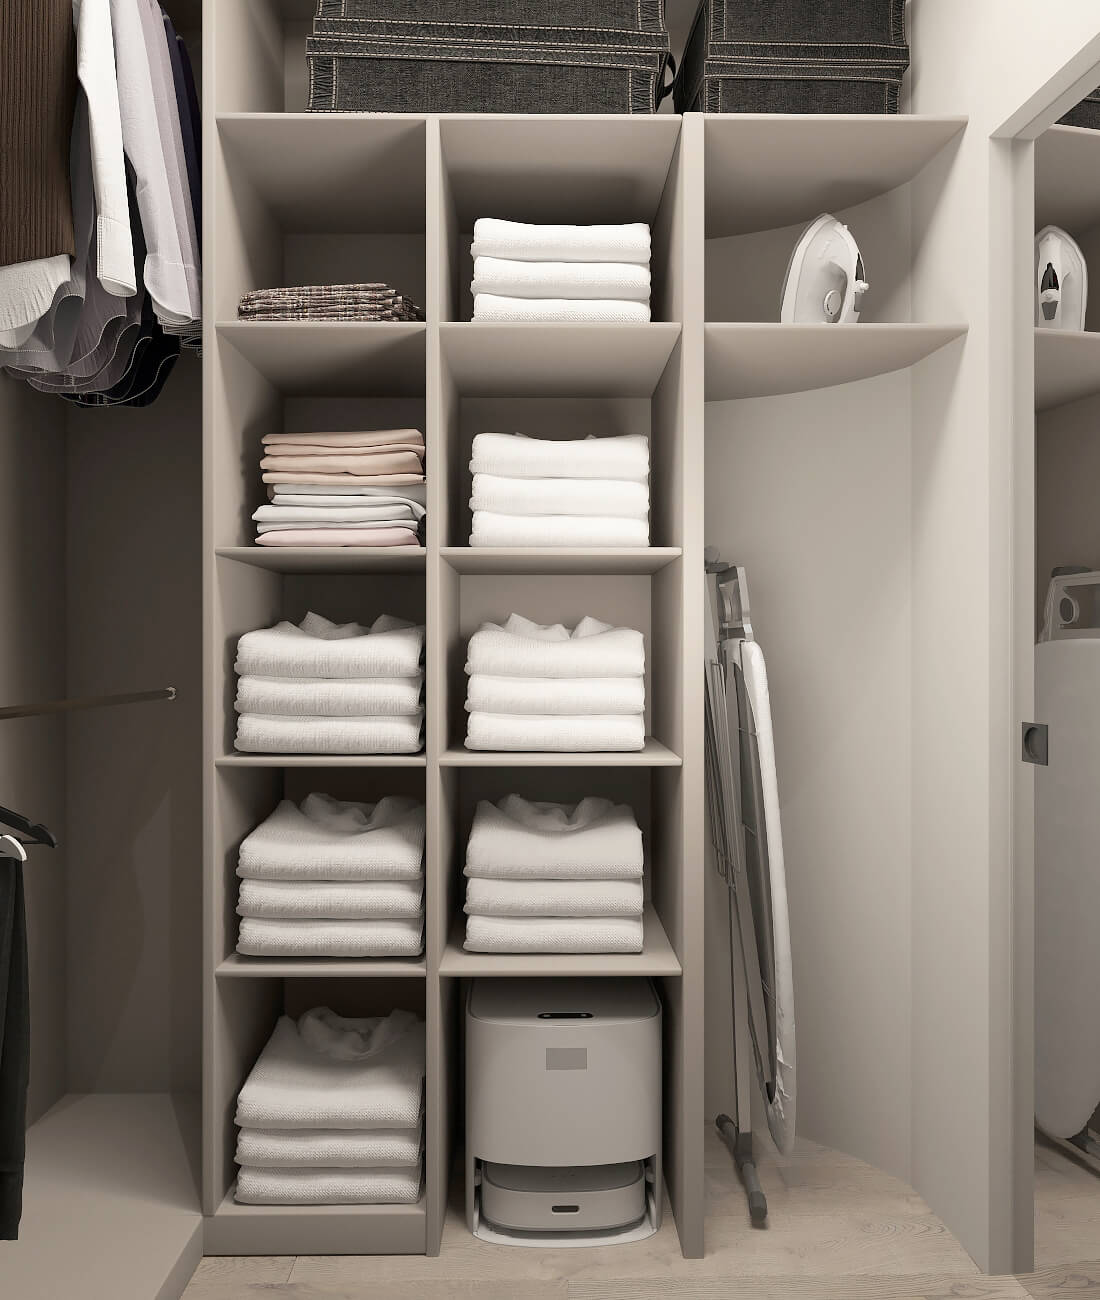


Walk-in Closet
Compact yet capacious.
- Colors: light shades, glass and gloss visually expand the space.
- Organization: multi-level storage systems, central chest-island.
- Lighting: built-in spotlights.
Result
This apartment project demonstrates how redesign and contemporary interior design can transform a standard apartment into a spacious, stylish, and comfortable living space.
Do you want your apartment to become just as comfortable and elegant?
Contact us — we will create an interior that supports high quality of life.
Authors:
Fedor Mironov
Natalia Streltsova
2024

Two-Bedroom Apartment 71m in Neoclassical Style
The redevelopment from a standard two-room & kitchen to a two-bedroom format and the interior design of the 71 m² apartment turned the problematic layout from the developer into a modern, thoughtful and elegant space for a young family. By combining the kitchen and the living room, optimizing the hallway and creating a private bedroom area, we have achieved a harmony of openness and privacy. The interior is designed in the neoclassical style, where light tones and subtle details create an atmosphere of luxury and comfort.
3D photo tour and video of the finished apartment after renovation.
One-Bedroom Apartment 64m² for a couple
This project transforms a 64 m² two-room apartment into a thoughtfully redesigned one-bedroom home with a calm, Scandinavian aesthetic. By reworking the inefficient corridor and rethinking the relationship between rooms, we created an open-plan living area, a generous walk-in wardrobe, and improved circulation throughout. The result is a light-filled, functional space designed for the comfortable everyday life of a couple.
View Project3 Bedroom Apartment 98m² With 2 Children’s Rooms
A design project involving the redevelopment from a 3-room + kitchen to a 3-bedroom + living room 98 m² apartment turned a typical problematic layout into a comfortable family space. We have completely redesigned the logic of the apartment, creating a spacious open-plan kitchen-living-dining room, two full-fledged children’s rooms, a master bedroom with a study and a separate bathroom, as well as a utility room. The interior combines modern techniques, Scandinavian conciseness and warm eco-motifs.
View ProjectThree-Bedroom Apartment 90m² With Two Children’s Rooms
This project is about how to create a spacious, comfortable and modern house for living from an inefficient layout from a developer.
We took a three-room + kitchen apartment and turned it into a full-fledged three-bedroom apartment with two children’s rooms, a private master bedroom and a large family center.
The interior design is modern with Scandinavian elements. A calm palette, lots of light, natural textures, thoughtful zoning and custom furniture.
The result is an apartment in which every meter works for the comfort of the family, and the space has become bright, logical and inspiring.
Three-Bedroom Apartment 89m² With Two Children’s Rooms
From a problematic three-room + kitchen apartment to a spacious three-bedroom.
This project is an example of how thoughtful redevelopment and design turn an uncomfortable apartment into a functional three-room family space.
We have optimized 25% of the area, created a cozy kitchen-living room, added a second children’s room, expanded storage areas and bathrooms.
Modern minimalism with elements of Scandinavian style, a calm palette and thoughtful lighting made 89 m2 comfortable, stylish and ready for life.
Two-Bedroom Apartment 71m² For A Young Family
Transformation of a two-room & kitchen apartment into a modern two-bedroom apartment for a family with a child.
View ProjectTwo-Bedroom Apartment 61m² With a Children’s Room
Two-bedroom apartment of 61 m² — maximum comfort for a family with a child.
We turned a standard two-room apartment with an uncomfortable dark hallway and a cramped kitchen into a spacious and bright living space.
The new layout combined the kitchen, dining room and living room into a large family area, allocated the parents’ bedroom with a dressing room and a workplace, created a children’s room with access to the loggia and added a comfortable utility area. The interior style is modern, in a calm natural palette, with wood, soft light and laconic shapes.
Three-Bedroom Apartment 92m² With a Children’s Room And a Study
Redesign and modern interior for a young family. A standard three-room & kitchen 92 m² apartment was transformed into a spacious and functional three-bedroom layout with an open-plan kitchen-living area, master bedroom, children’s room, study, walk-in closet, two bathrooms, and a well-organized entrance hall.
View ProjectOne-Bedroom Apartment 43m² For A Couple
From a one-room apartment to a spacious and modern two-room with an open space living room: how 43 square meters turned into a full-fledged home with a separate bedroom, a recreation area, a workplace, thoughtful storage systems, decorated in a single style.
View ProjectTwo-Bedroom Apartment 72m² in Scandinavian style
How to turn a standard two-room apartment into a modern two-bedroom with a spacious living room, a master bedroom, a children’s room, and two bathrooms.
View ProjectOne-bedroom apartment 46m² for a woman
Interior design and redevelopment project of a compact one-bedroom + a kitchen apartment transformed into a modern, comfortable one-bedroom apartment with a spacious kitchen–living room, a separate bedroom, and well-thought-out storage — where every square meter works to improve quality of life.
View ProjectCompact One-Bedroom Apartment 46м²
A 46 m² apartment reimagined from a standard one-room into a modern, functional one-bedroom. Thoughtful zoning, a private bedroom, and a spacious kitchen–living area transformed a compromised layout into a comfortable home for a young couple. Every square meter now works efficiently — balancing coziness, ergonomics, and contemporary style.
View ProjectTwo-Bedroom Apartment 80m²
A reimagined space: from a problematic two—room & kitchen to a fully functional, modern two-bedroom apartment.
View Project2-bedroom apartment 71m² for a family with a child
Modern two-bedroom apartment for a young family.
A complete renovation of the 71 m2 two-room apartment has transformed it into a comfortable three-room space with a spacious kitchen-living room, a master bedroom, a children’s room and thoughtful storage systems.
Two-Bedroom Apartment 91m² For A Young Family
Redevelopment of a problematic standard three-room & kitchen apartment into a modern two-bedroom layout: an open-plan kitchen–living area, a master bedroom, a children’s room, and well-designed storage systems — maximum comfort across 91 m².
View Project